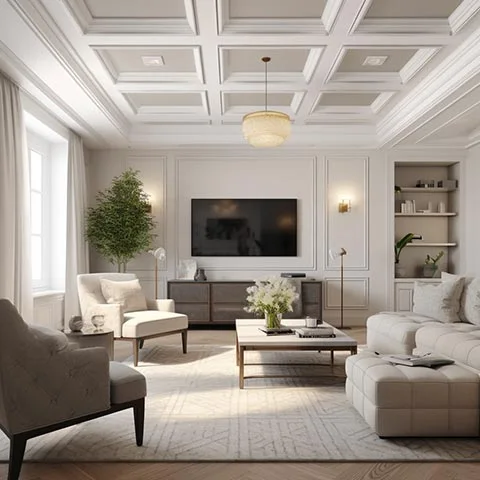
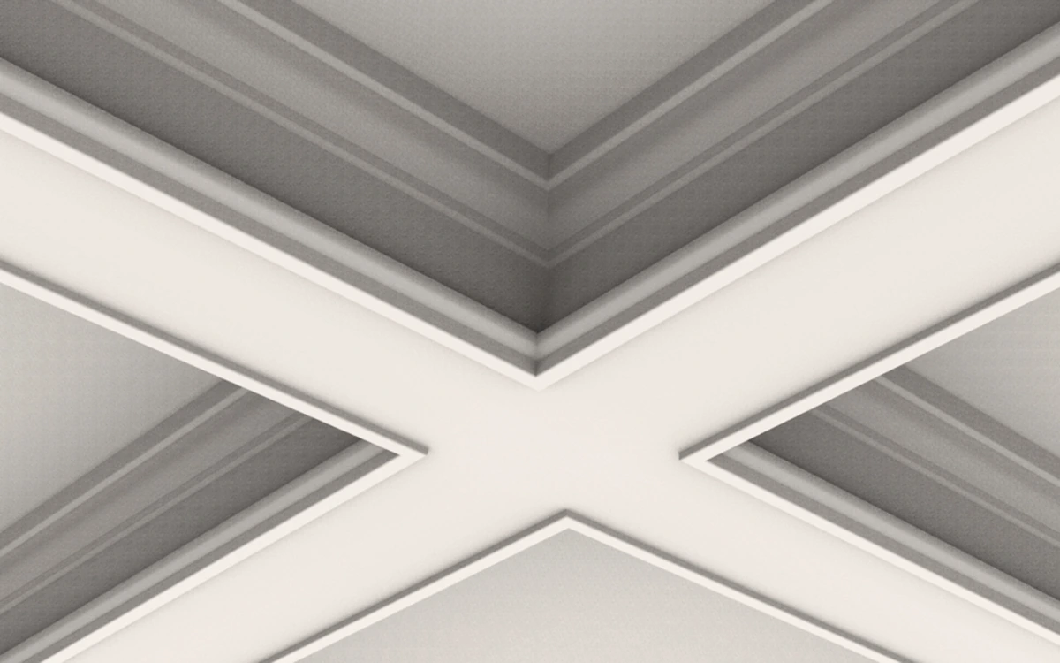
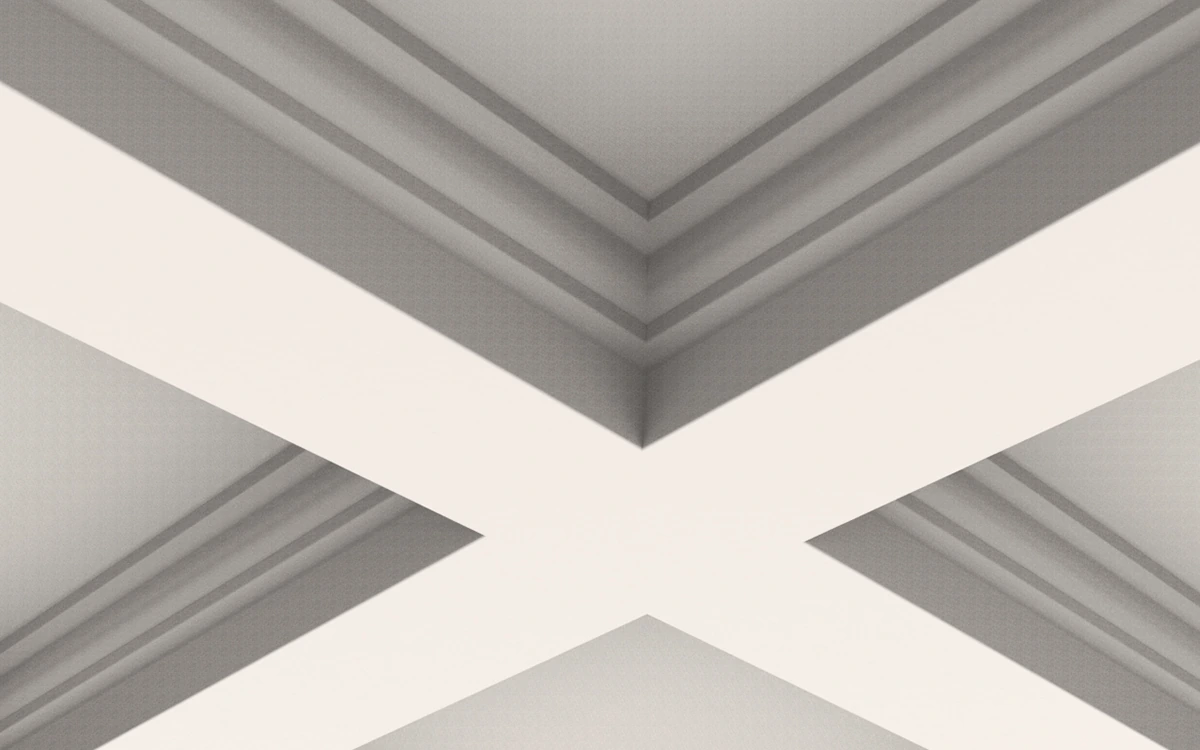
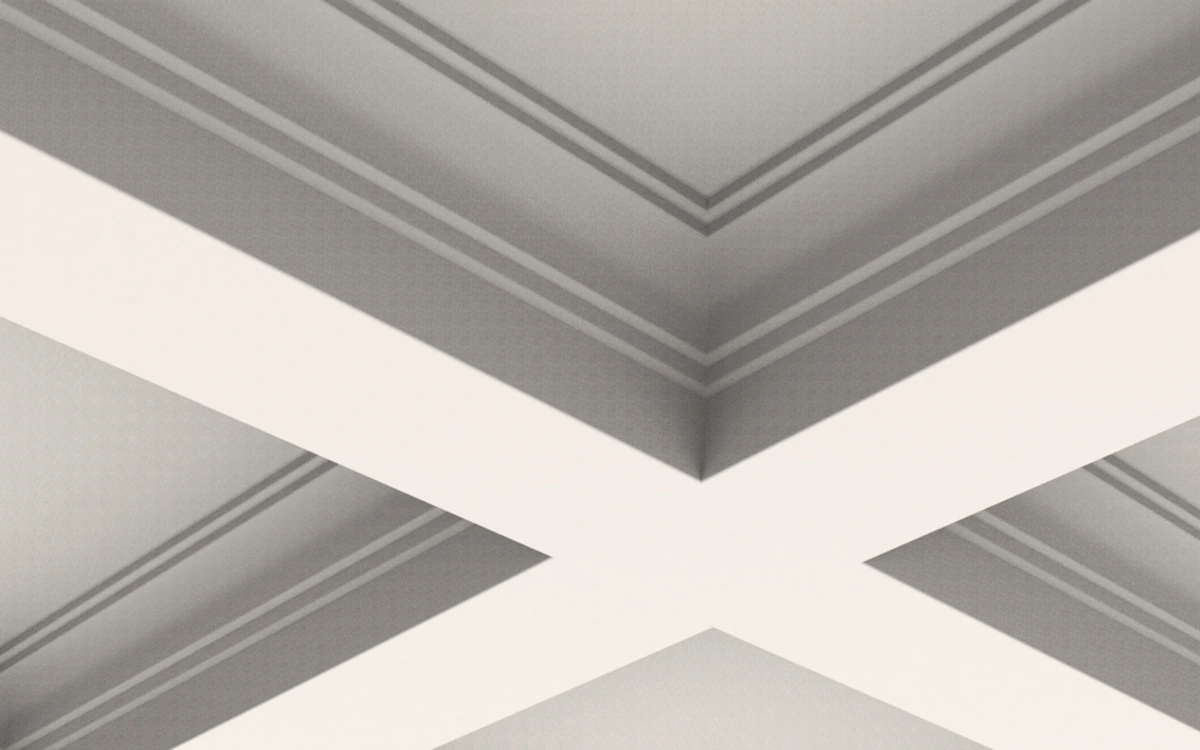
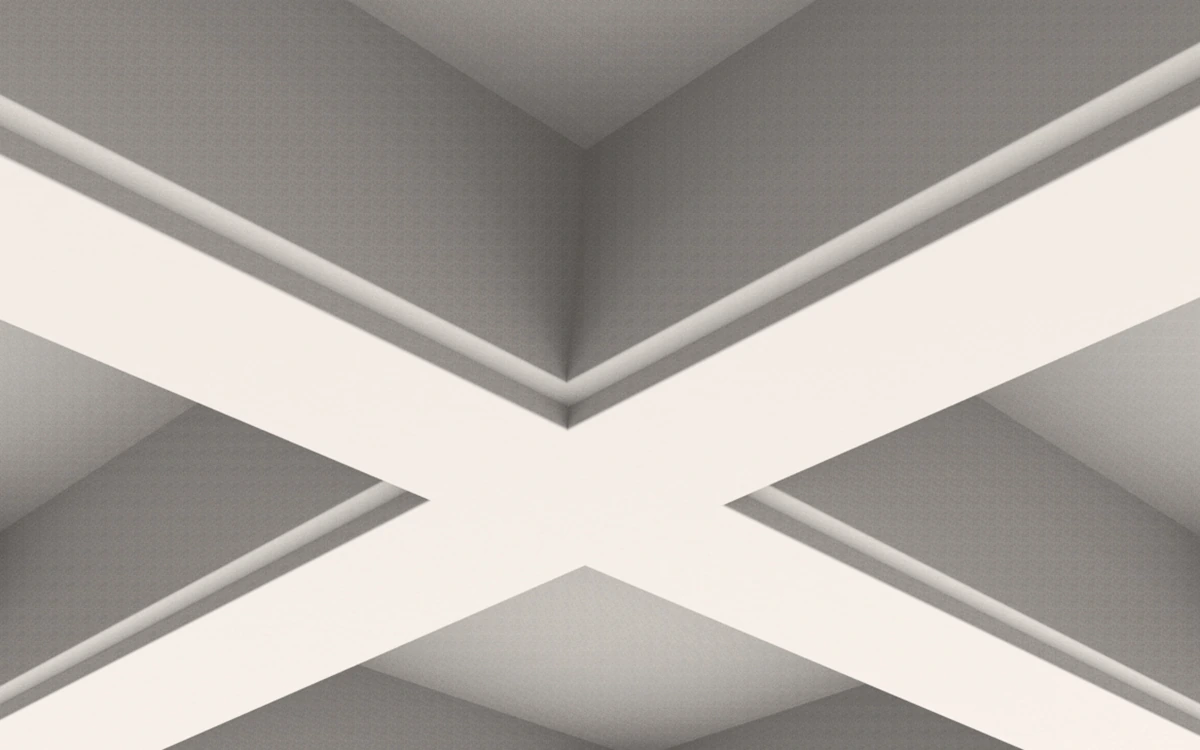
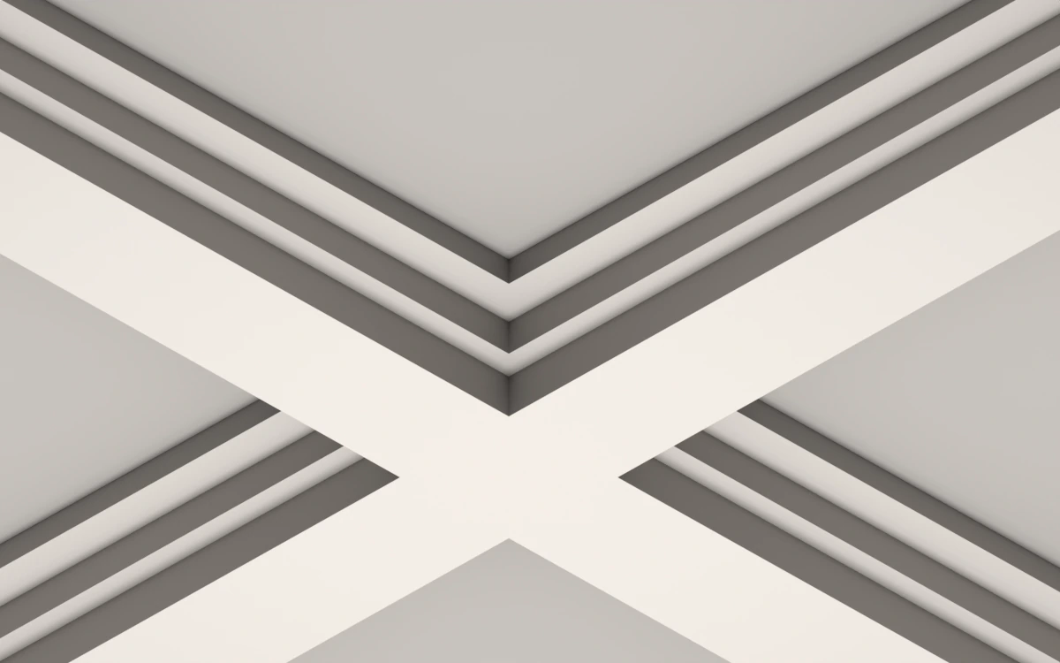
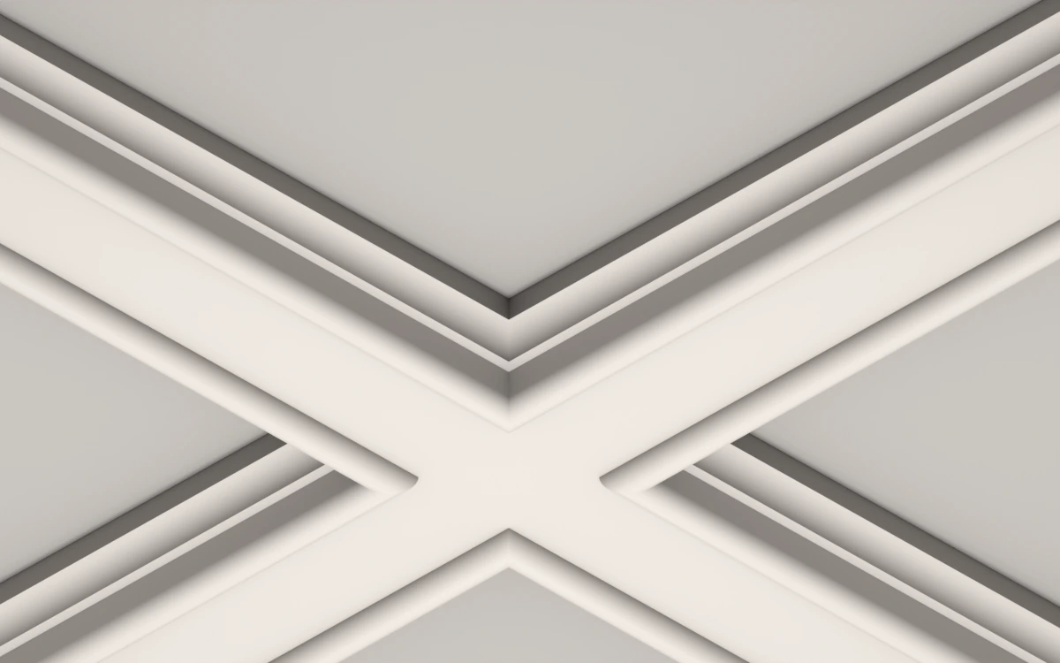
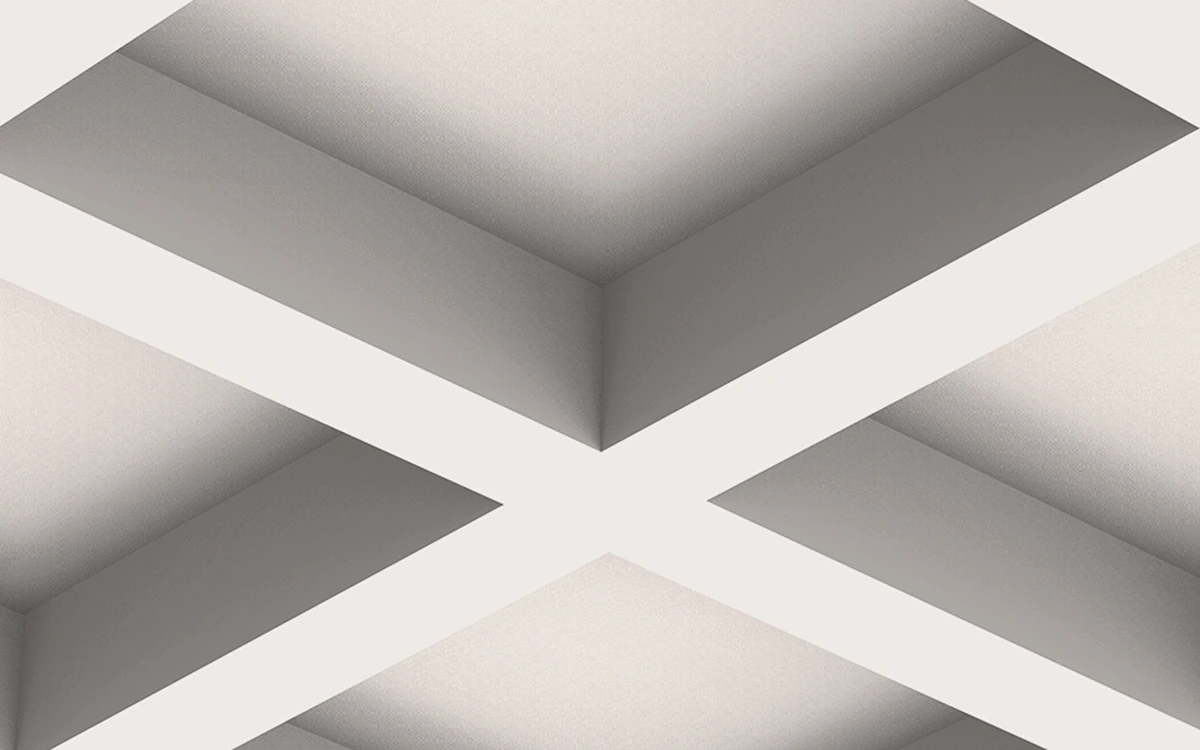
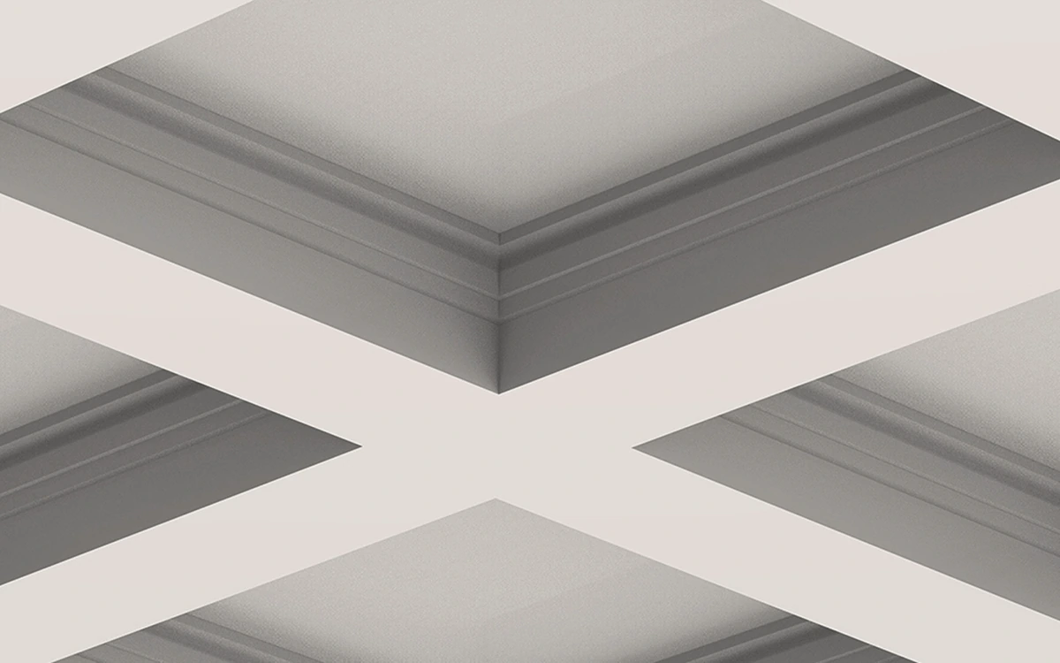
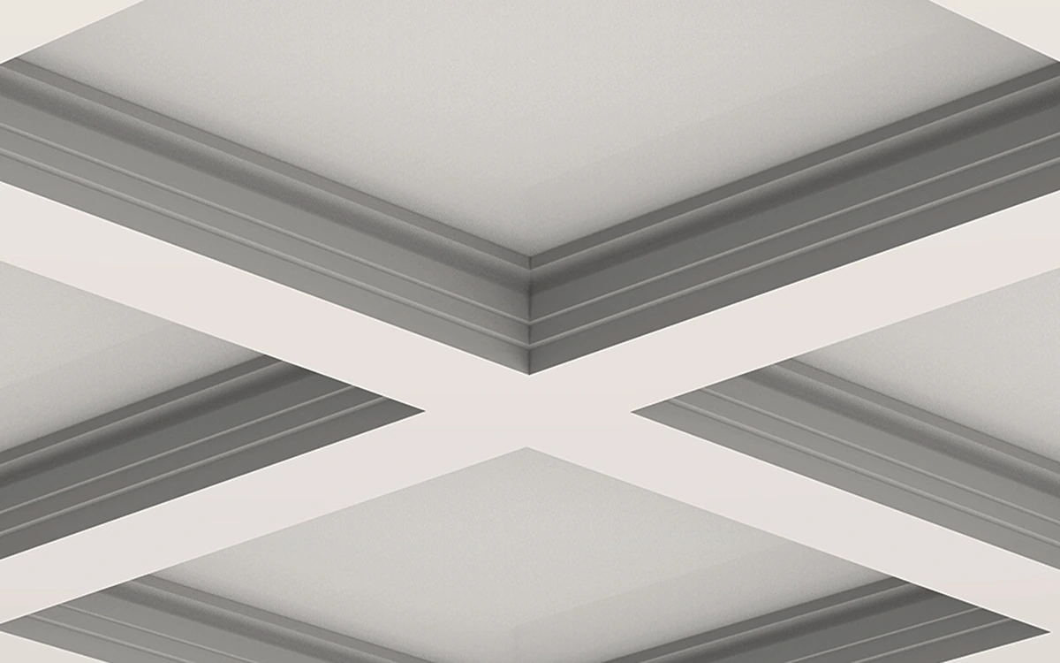
Compare 12 illustrated beam layouts for recessed-panel ceilings. Plan the grid, beam profile and any concealed lighting together, using the source drawings to guide your enquiry.
Design inspiration from the Everest image library.
Find your profile.
Full supply and installation of mouldings and LED lighting, including electrical work, is available in the Greater Toronto Area only. For projects outside the GTA, contact us to confirm available supply options.
12 original profile illustrations
Explore the beam layouts.
These are design illustrations, not photographs of completed installations. Some illustration dimensions differ from the catalogue. Confirm the final drawing, dimensions and lighting arrangement with your quote.
Dimensions are approximate. Please confirm exact product dimensions before ordering. Check supplied products before cutting or installation.
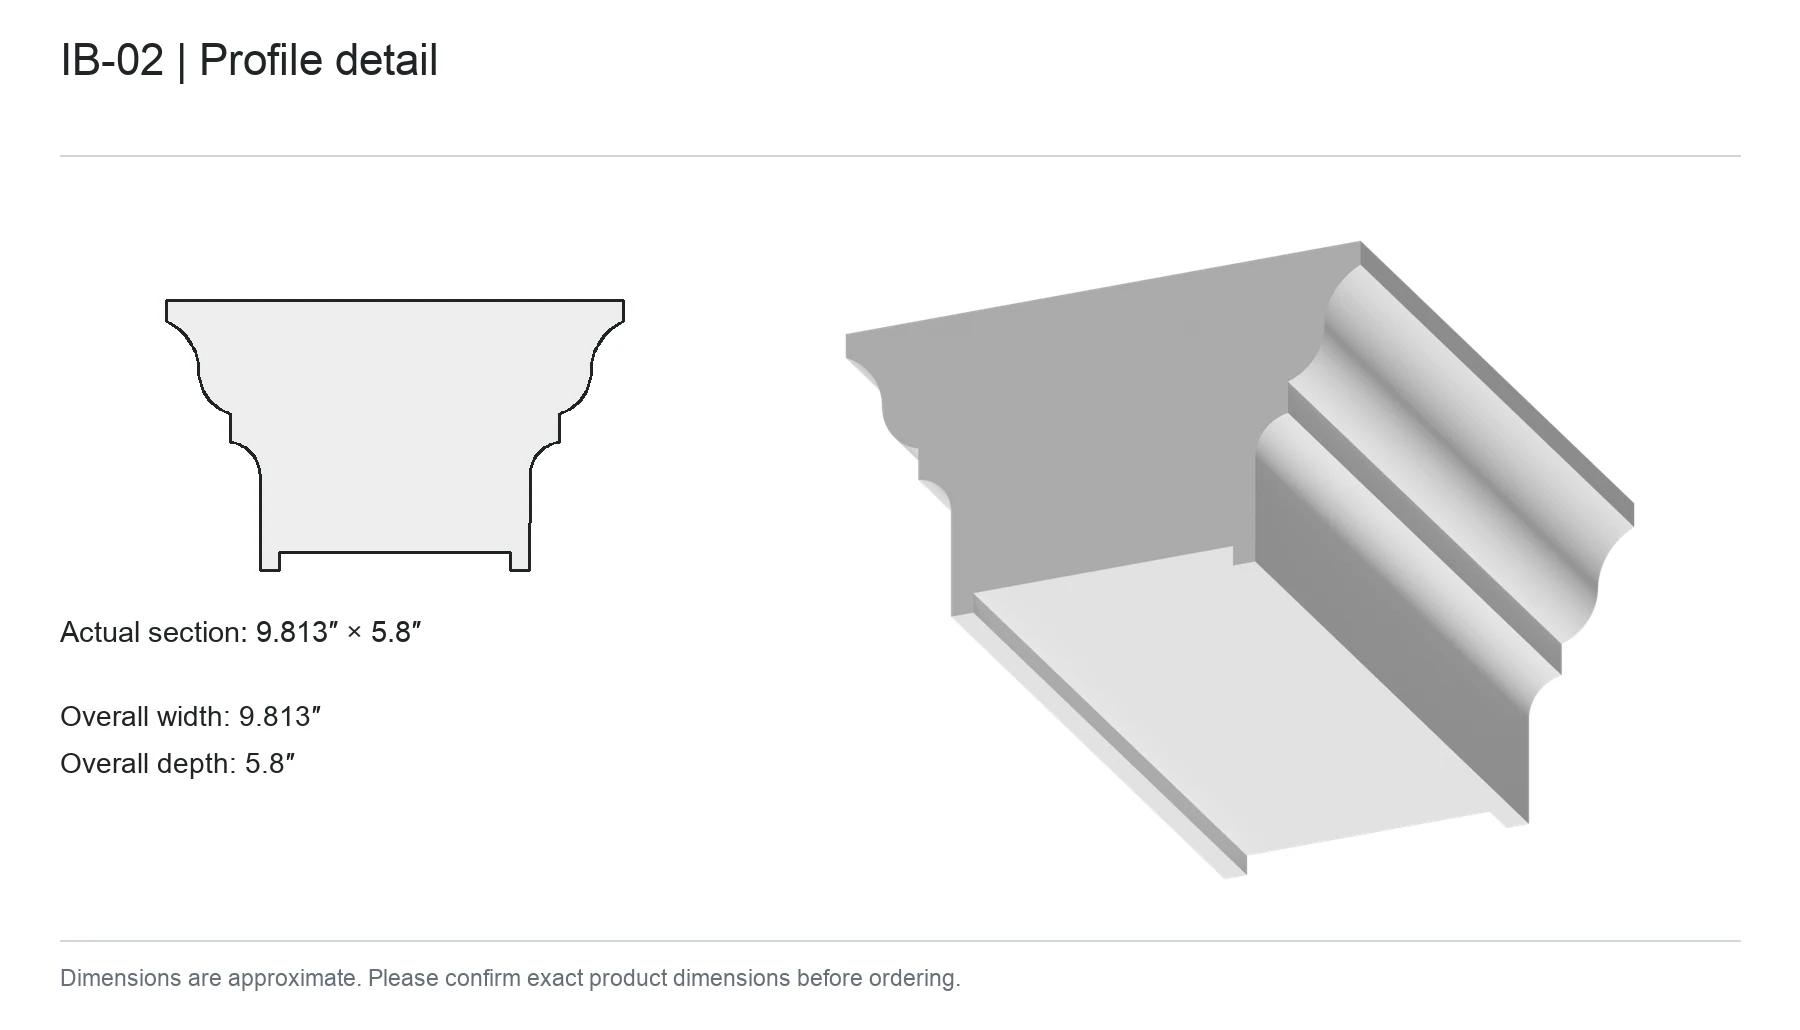
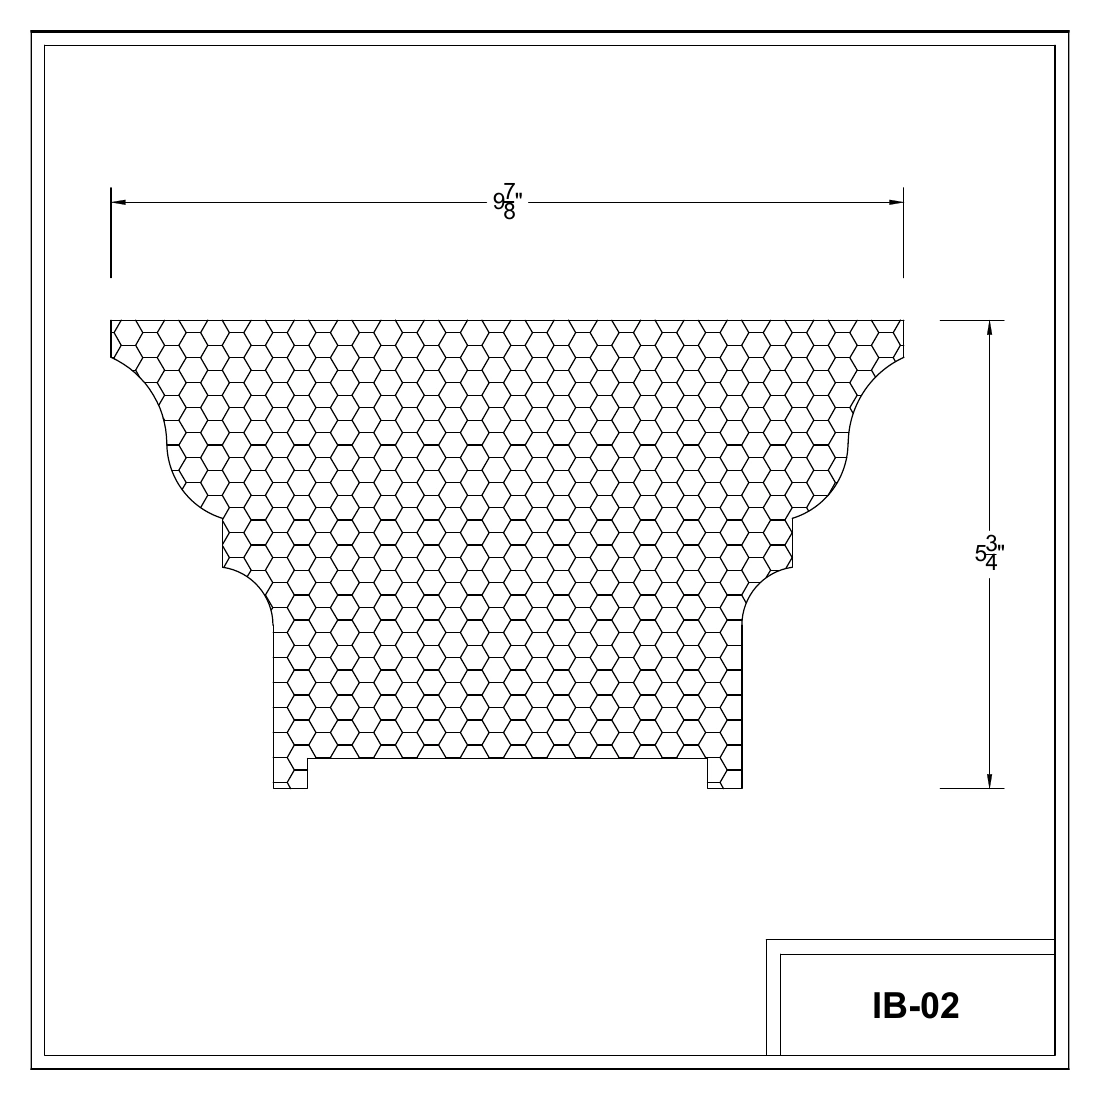
IB-02
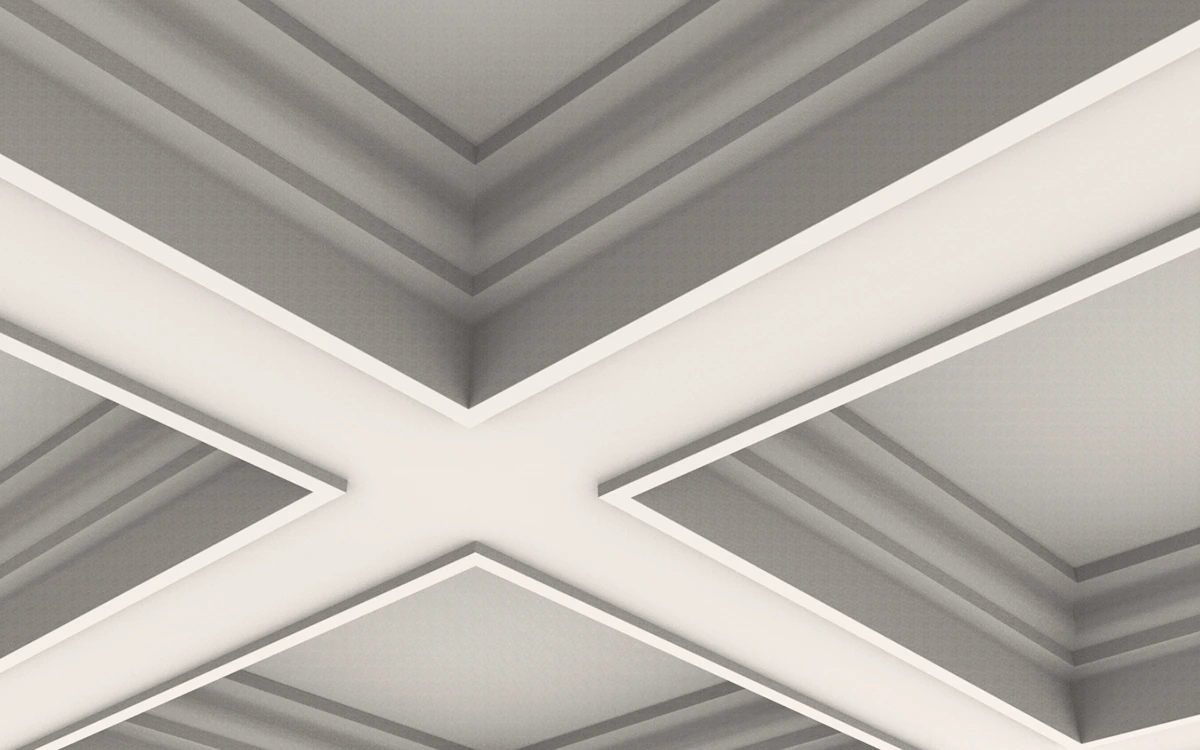
Broad curved shoulders narrow into straight lower sides, with a small recessed channel under the beam. The illustration shows a pronounced transition from the panel to the crossing grid.
Drawing width × height: 9 7/8 × 5 3/4 inches
Dimensions are approximate. Please confirm exact product dimensions before ordering.
View profile detailEnlarge profile detailDimensions are approximate. Please confirm exact product dimensions before ordering.View dimensioned drawingsIB-02 · page 2 · Enlarge drawing · Open source PDF pageDimensions are approximate. Please confirm exact product dimensions before ordering.
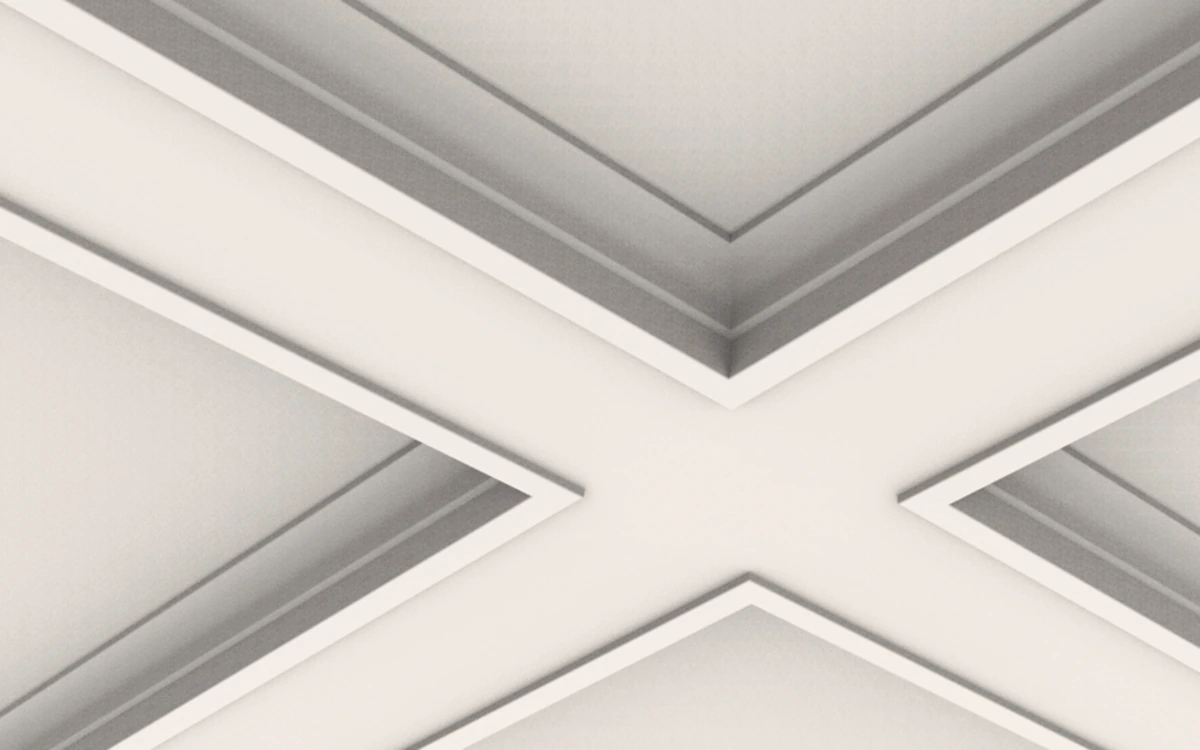
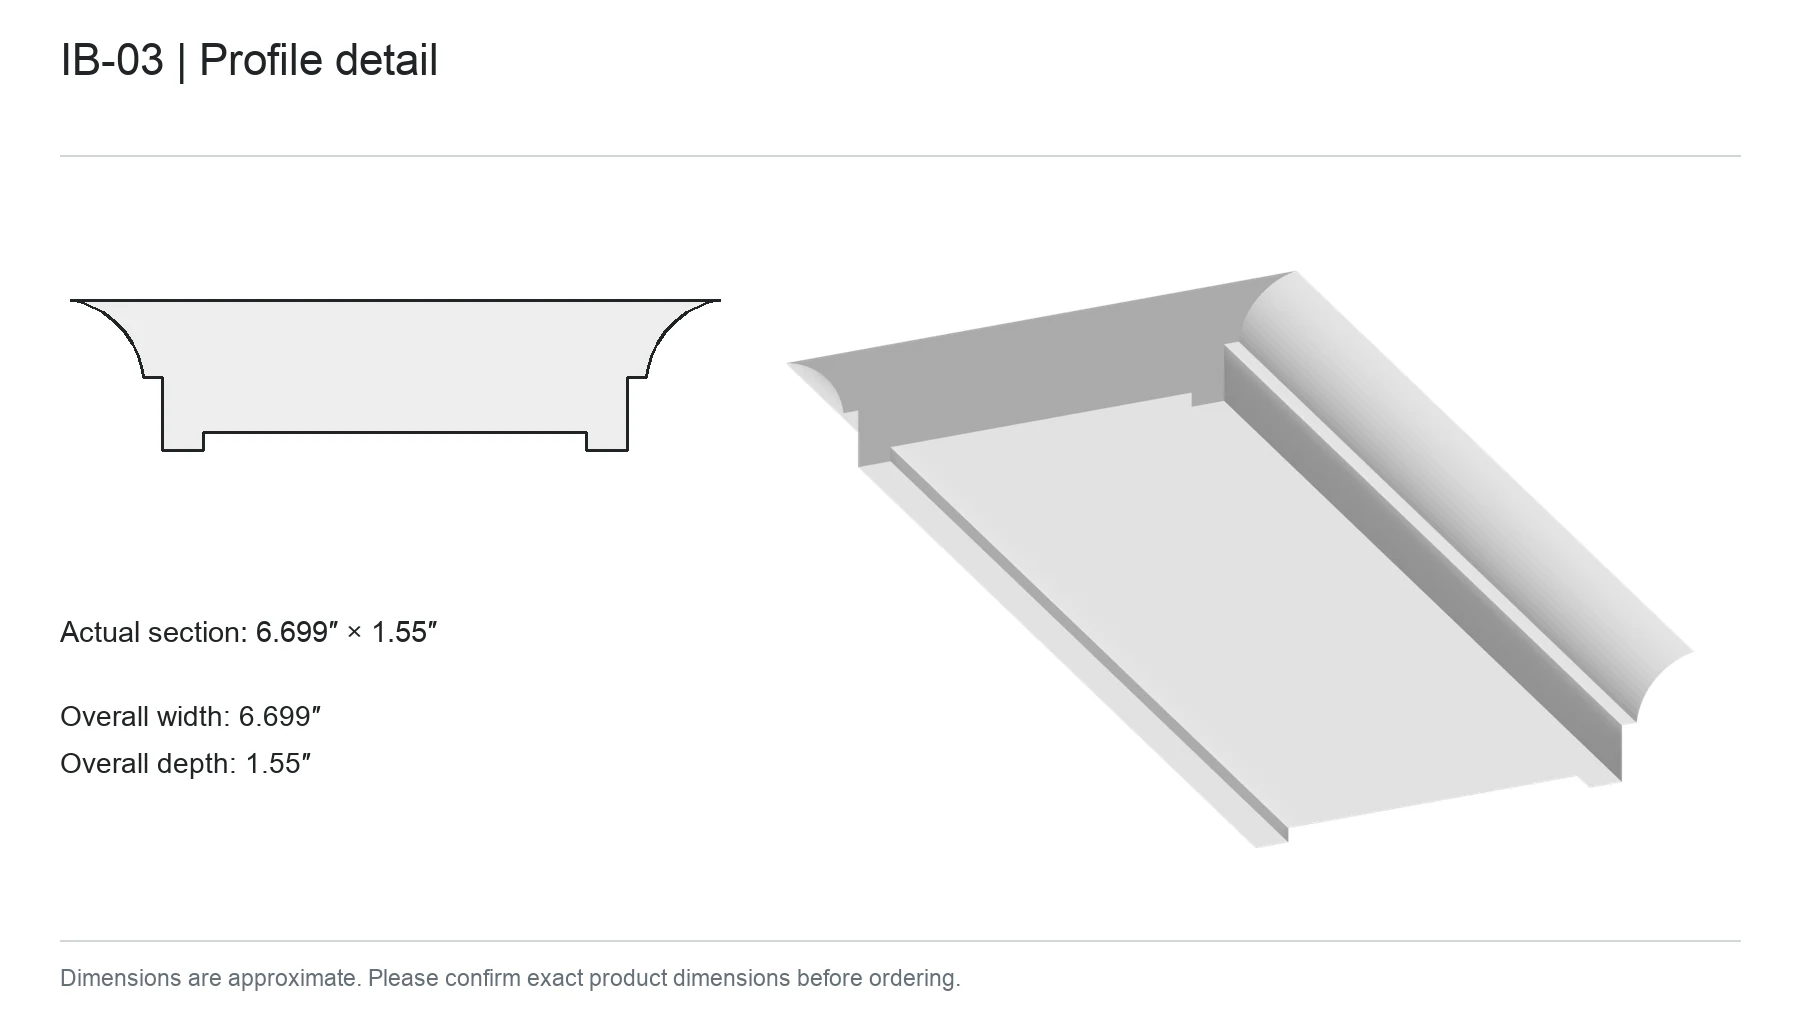
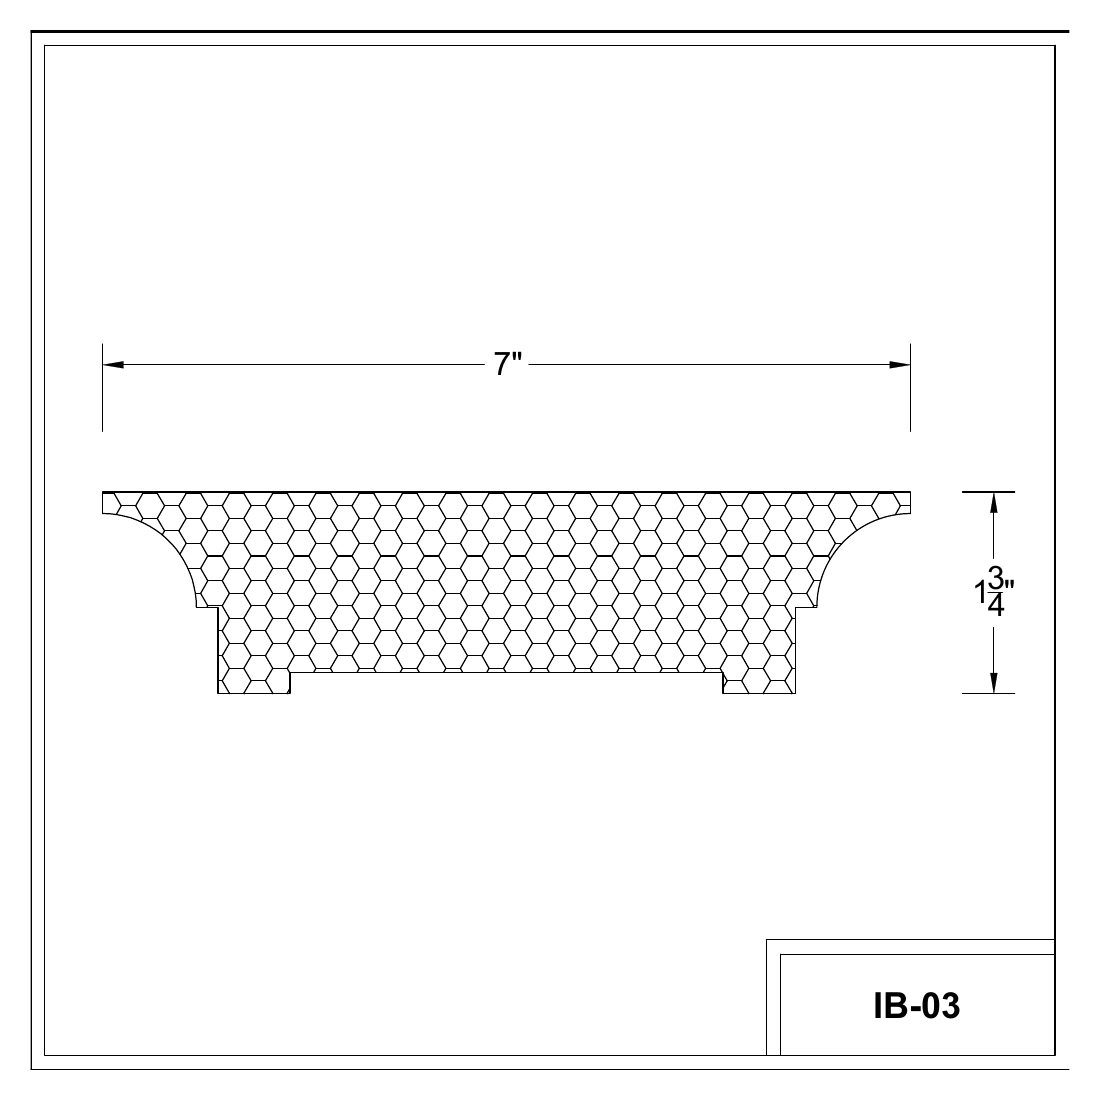
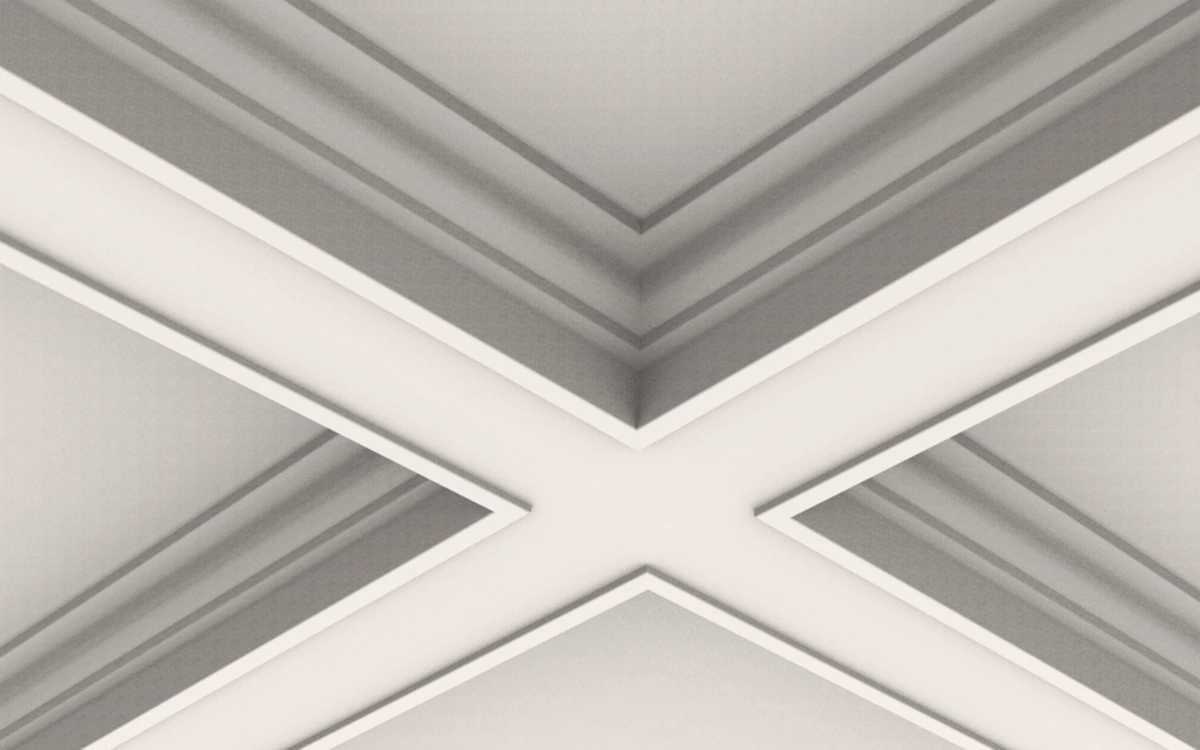
A low-profile shape with a thin upper lip, gently curved shoulders and a narrow bottom recess. It creates a restrained border around the square panels.
Drawing width × height: 7 × 1 3/4 inches
Dimensions are approximate. Please confirm exact product dimensions before ordering.
View profile detailEnlarge profile detailDimensions are approximate. Please confirm exact product dimensions before ordering.View dimensioned drawingsIB-03 · page 3 · Enlarge drawing · Open source PDF pageDimensions are approximate. Please confirm exact product dimensions before ordering.
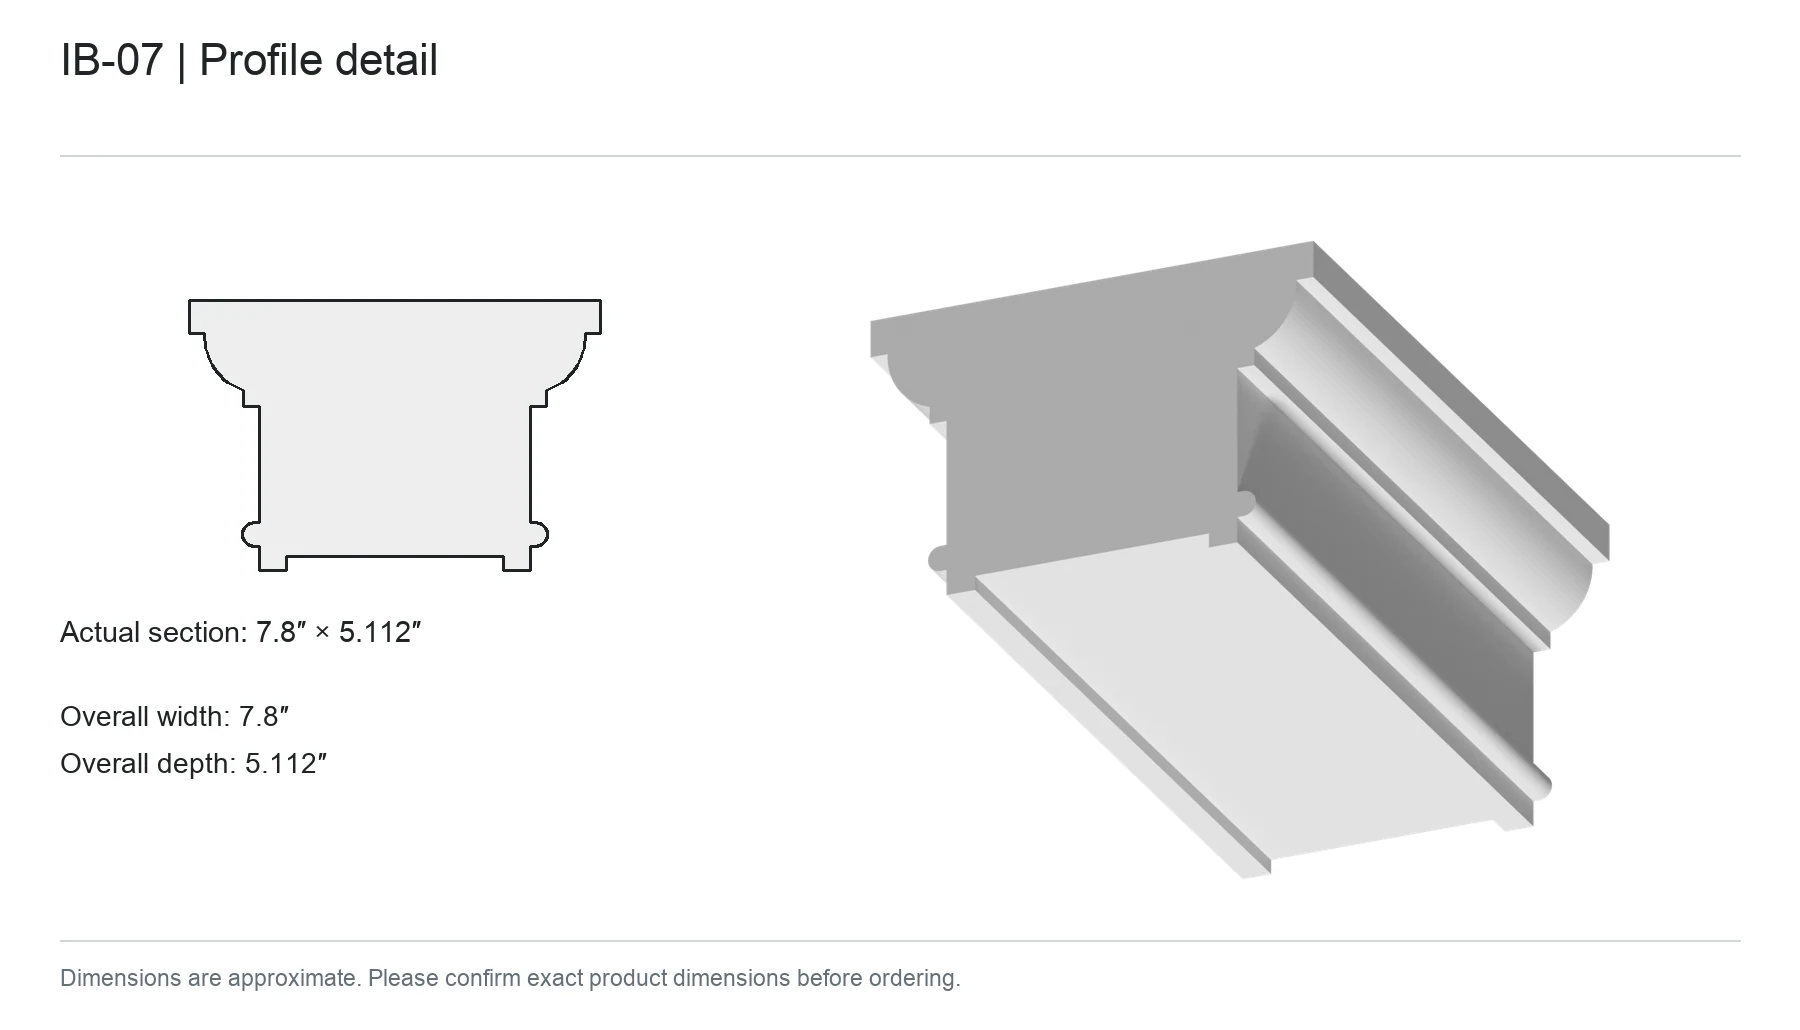
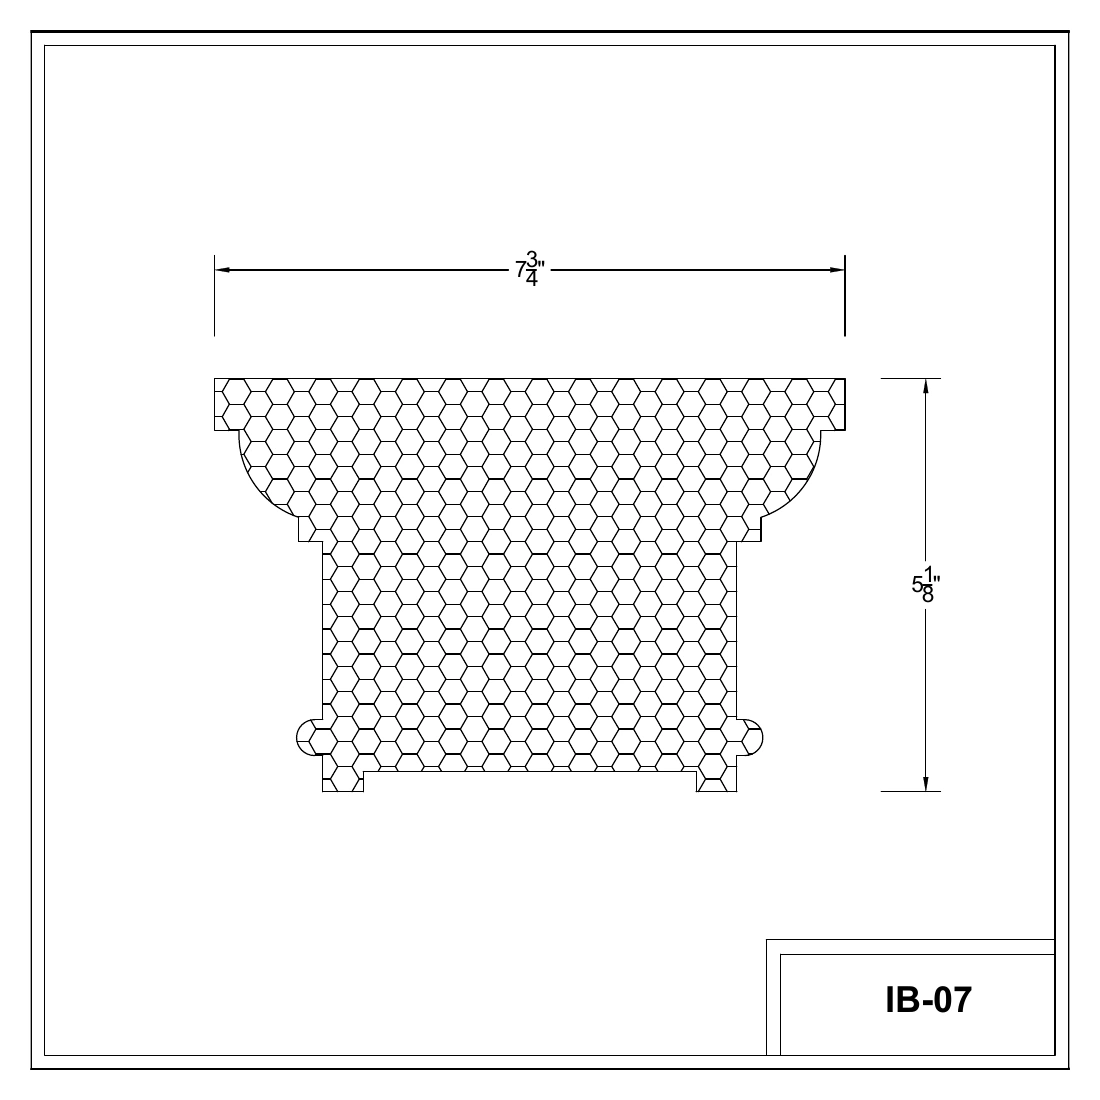
Rounded upper shoulders frame straight central sides, with a small bead near the lower edge. That lower detail draws a distinct line around the panel border.
Drawing width × height: 7 3/4 × 5 1/8 inches
Dimensions are approximate. Please confirm exact product dimensions before ordering.
View profile detailEnlarge profile detailDimensions are approximate. Please confirm exact product dimensions before ordering.View dimensioned drawingsIB-07 · page 5 · Enlarge drawing · Open source PDF pageDimensions are approximate. Please confirm exact product dimensions before ordering.
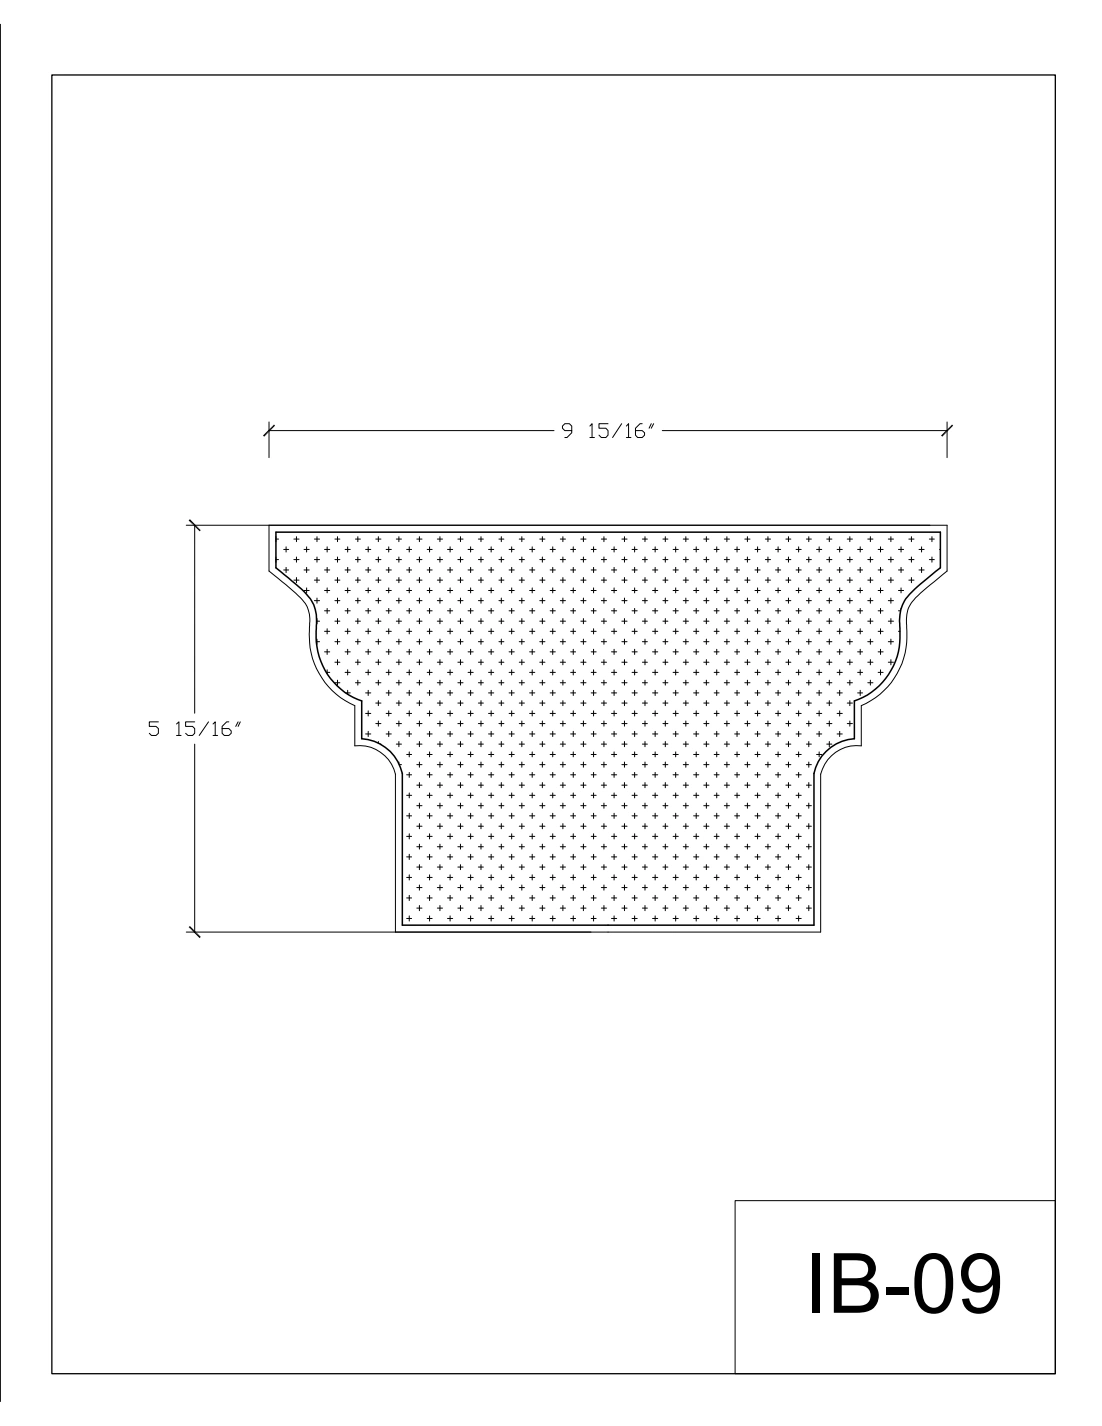
Curved shoulders and a small midway step meet a plain, flat underside. It gives the grid a traditional curved border with a simpler bottom face.
Drawing width × height: 9 15/16 × 5 15/16 inches
Dimensions are approximate. Please confirm exact product dimensions before ordering.
The illustration is labelled 10 × 6 inches. Refer to the supplied drawing for the dimensions shown above and confirm the final dimensions before ordering.
Dimensions are approximate. Please confirm exact product dimensions before ordering.
View profile detailEnlarge profile detailDimensions are approximate. Please confirm exact product dimensions before ordering.View dimensioned drawingsIB-09 · Open individual PDF drawingDimensions are approximate. Please confirm exact product dimensions before ordering.
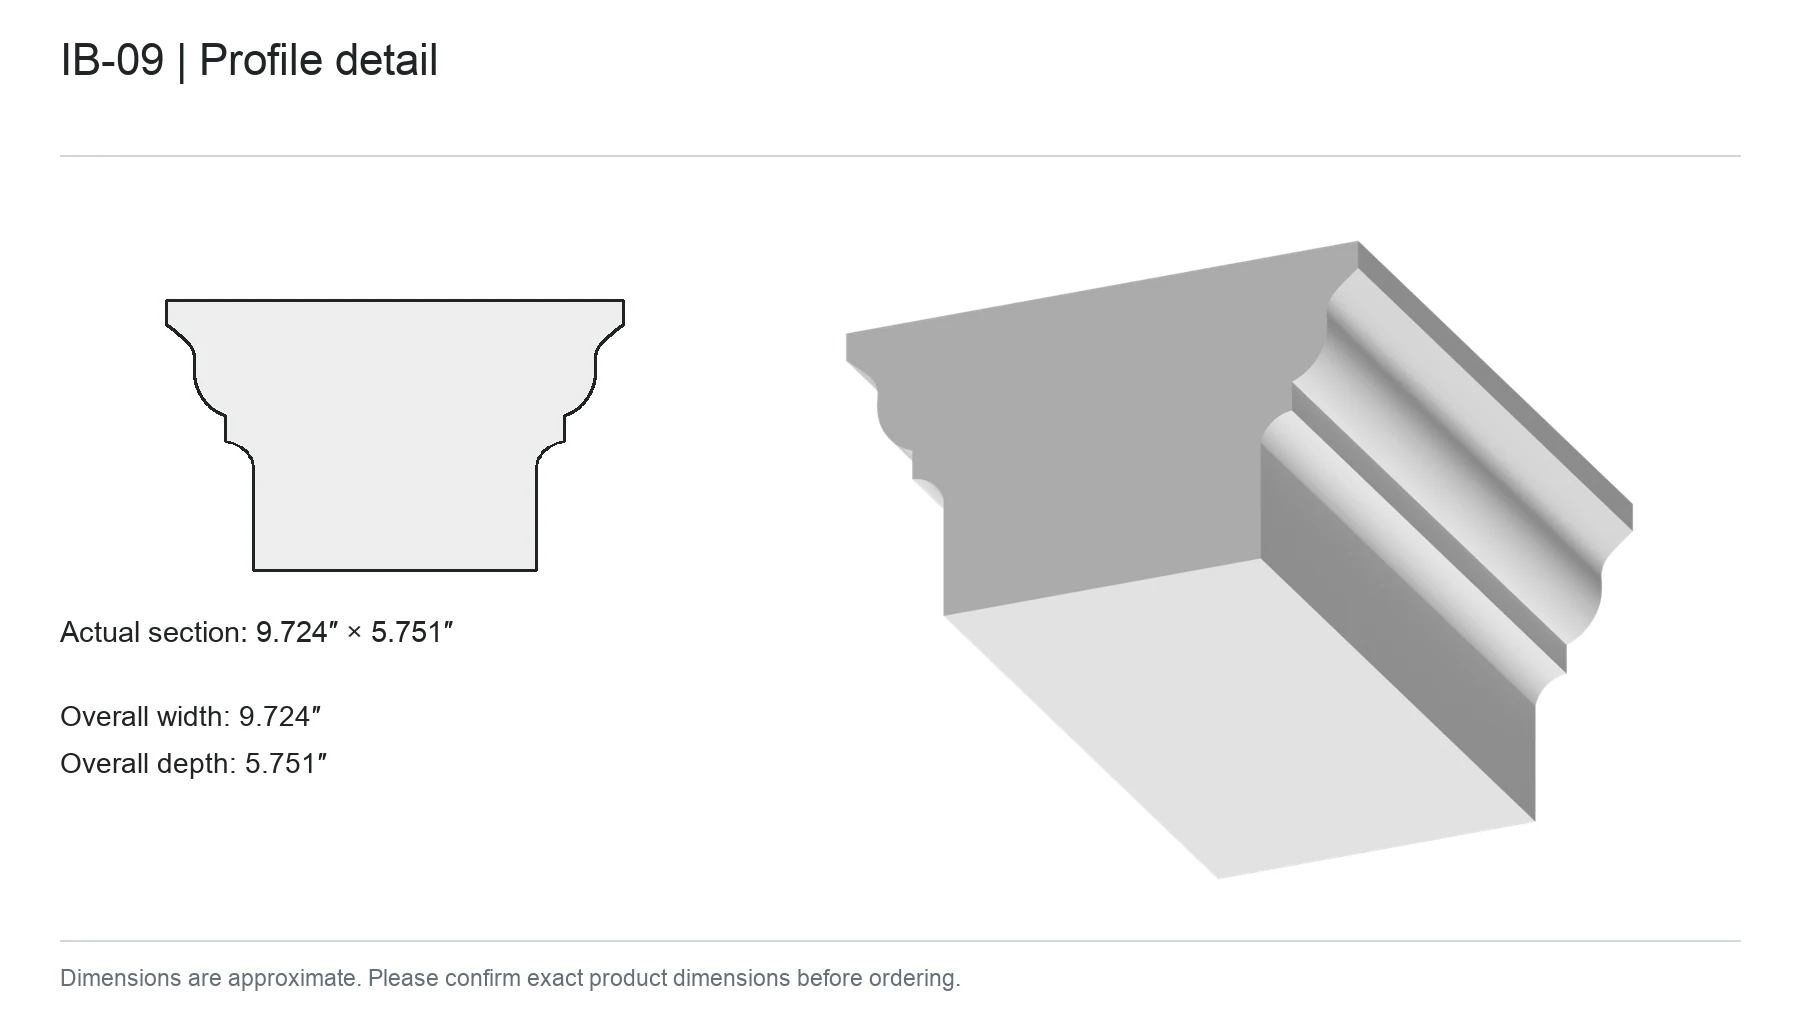
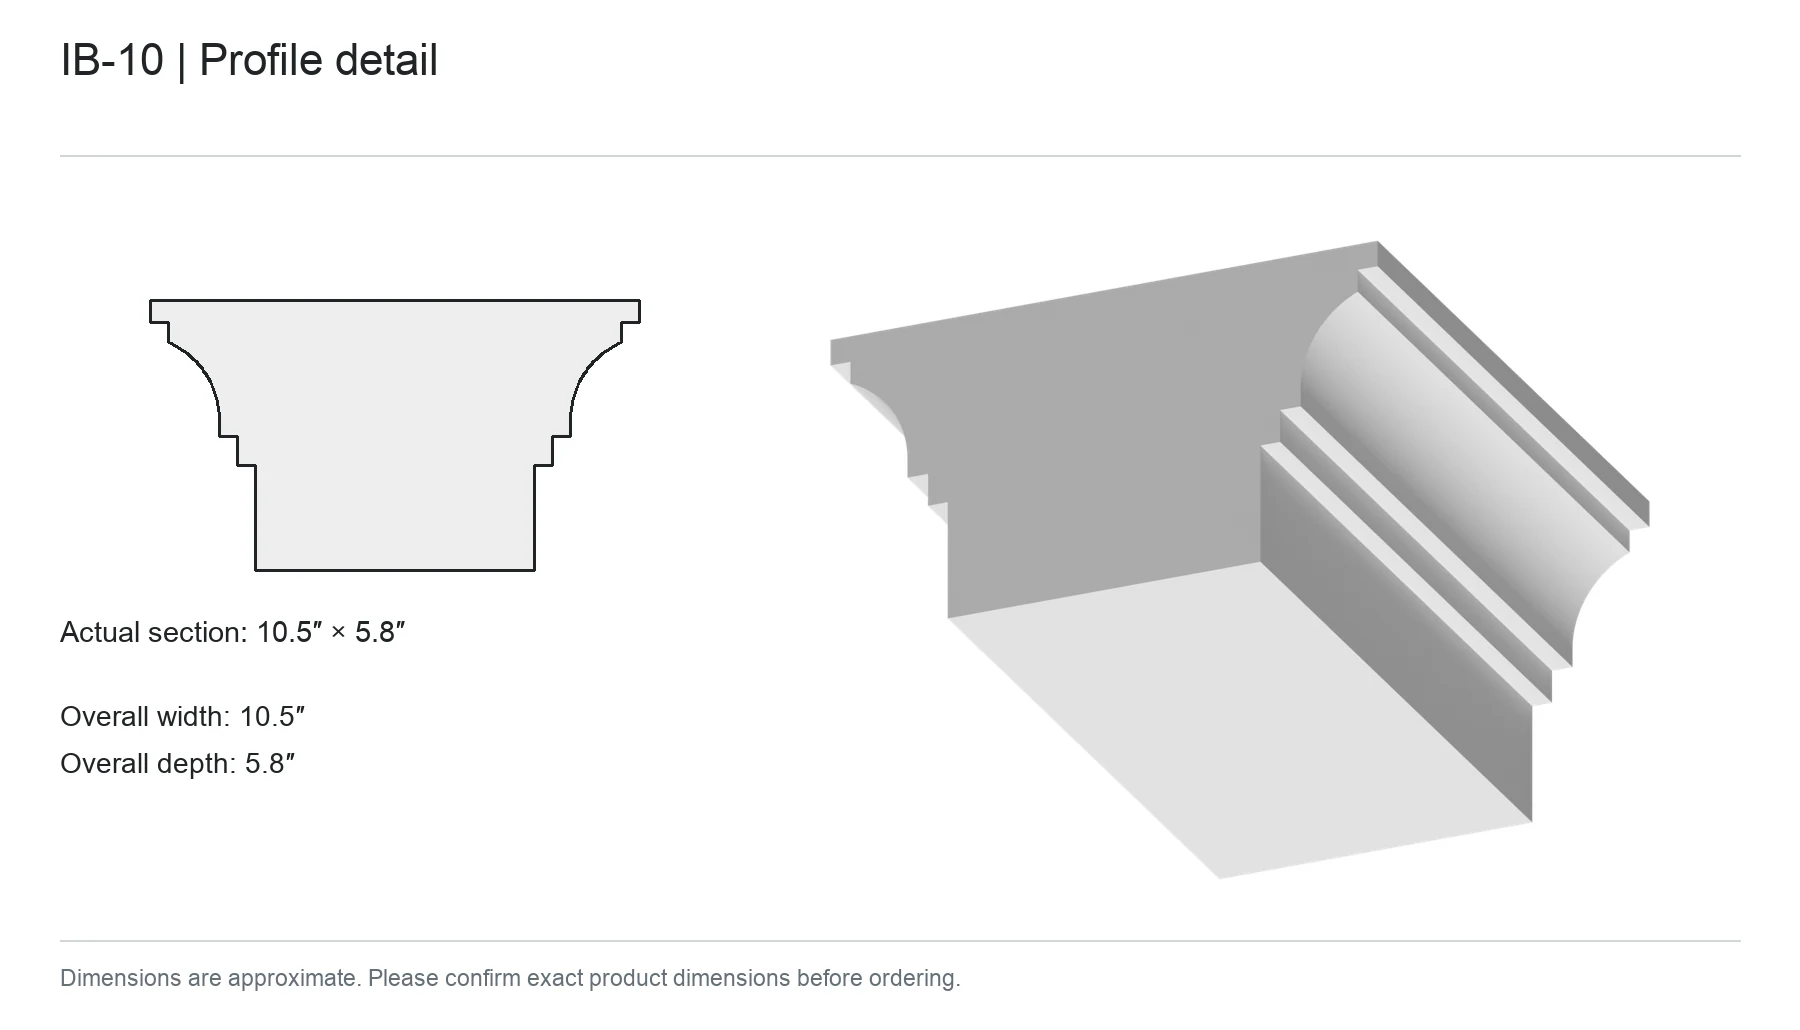
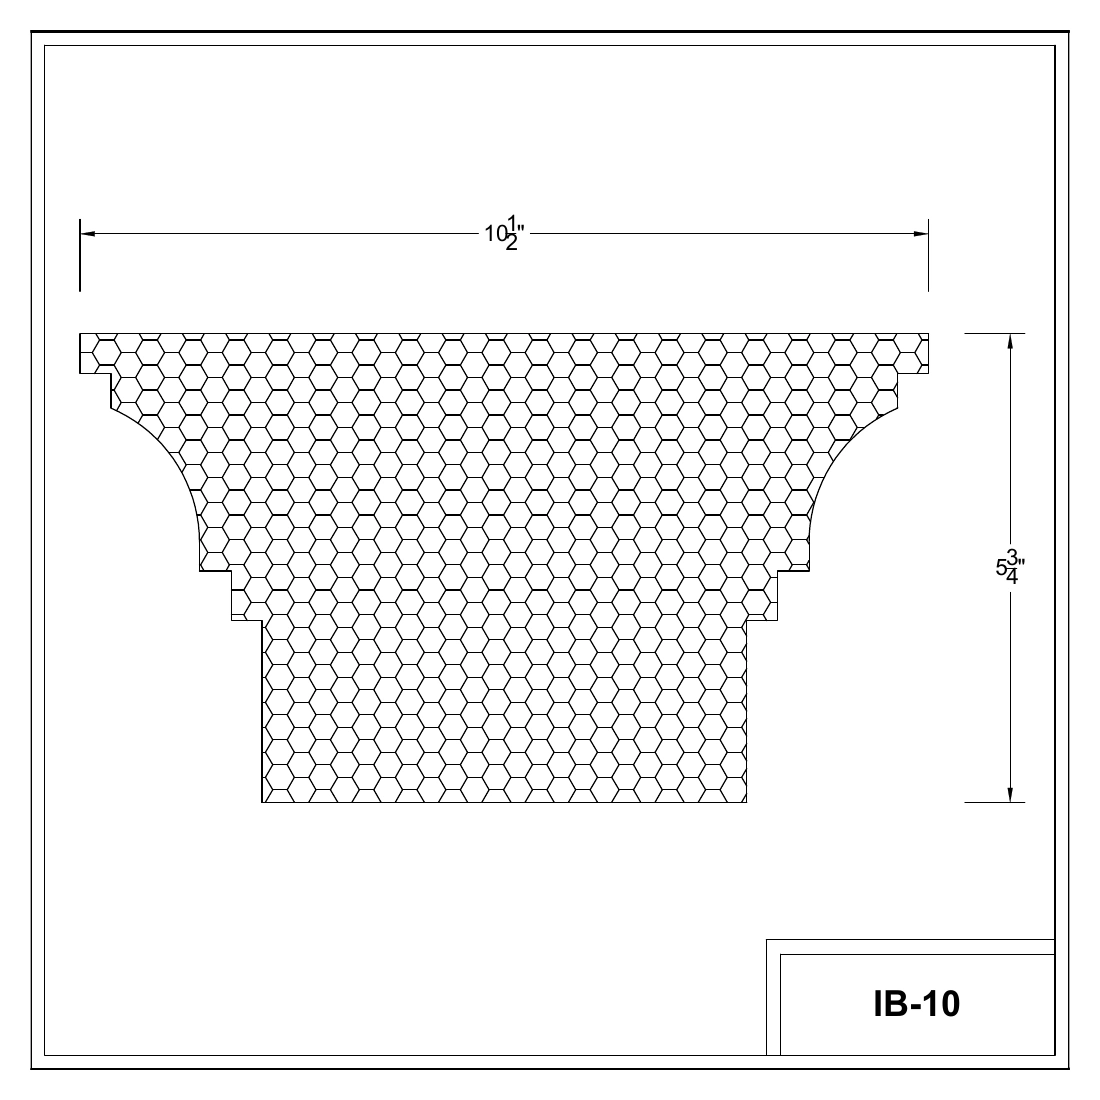
A projecting top lip sits above broad curved shoulders and a pair of crisp steps. The narrowed lower face makes a clear contrast with the wider frame around each panel.
Drawing width × height: 10 1/2 × 5 3/4 inches
Dimensions are approximate. Please confirm exact product dimensions before ordering.
View profile detailEnlarge profile detailDimensions are approximate. Please confirm exact product dimensions before ordering.View dimensioned drawingsIB-10 · page 6 · Enlarge drawing · Open source PDF pageDimensions are approximate. Please confirm exact product dimensions before ordering.
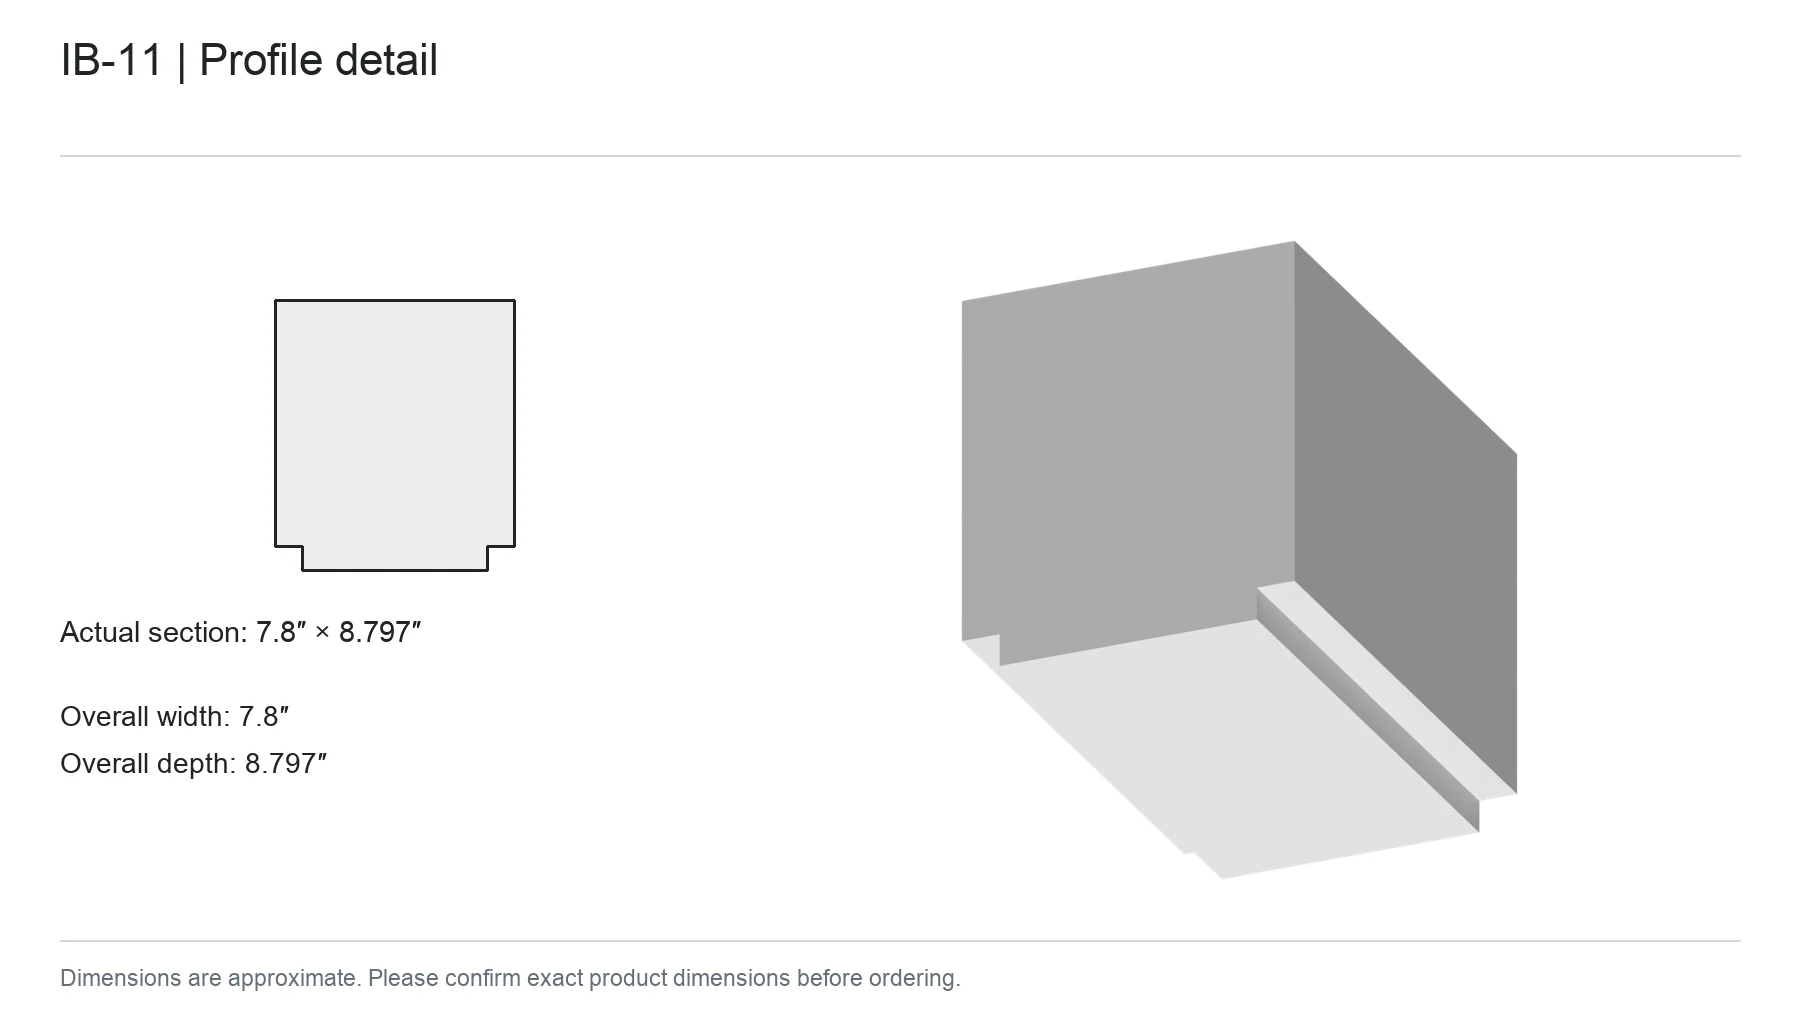
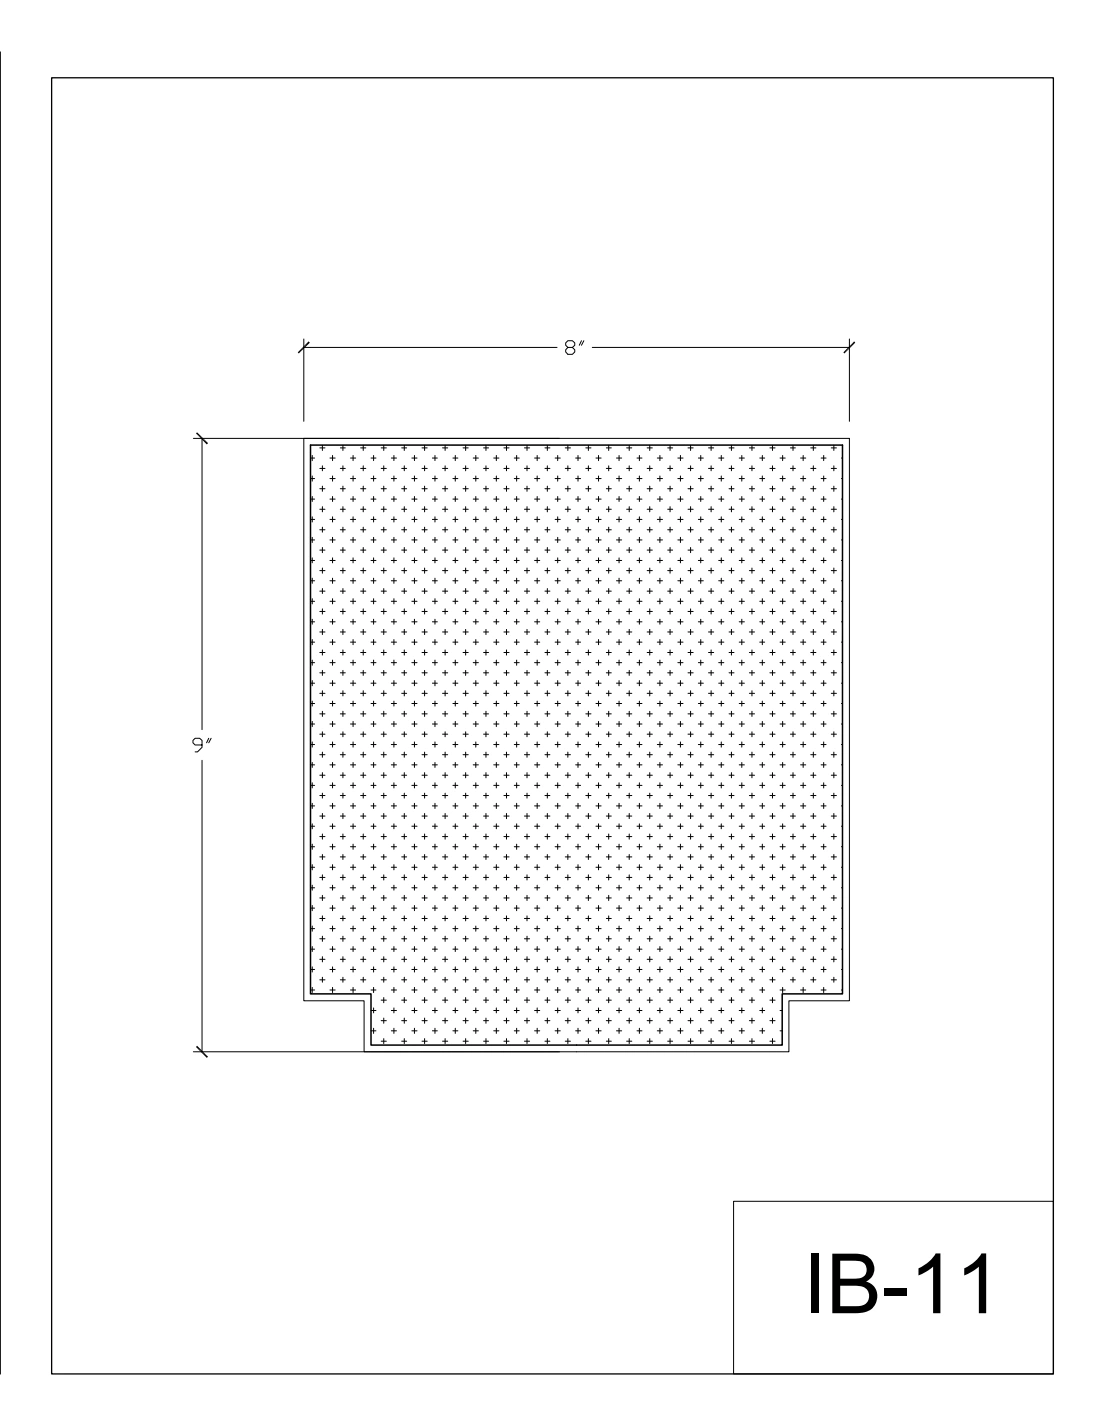
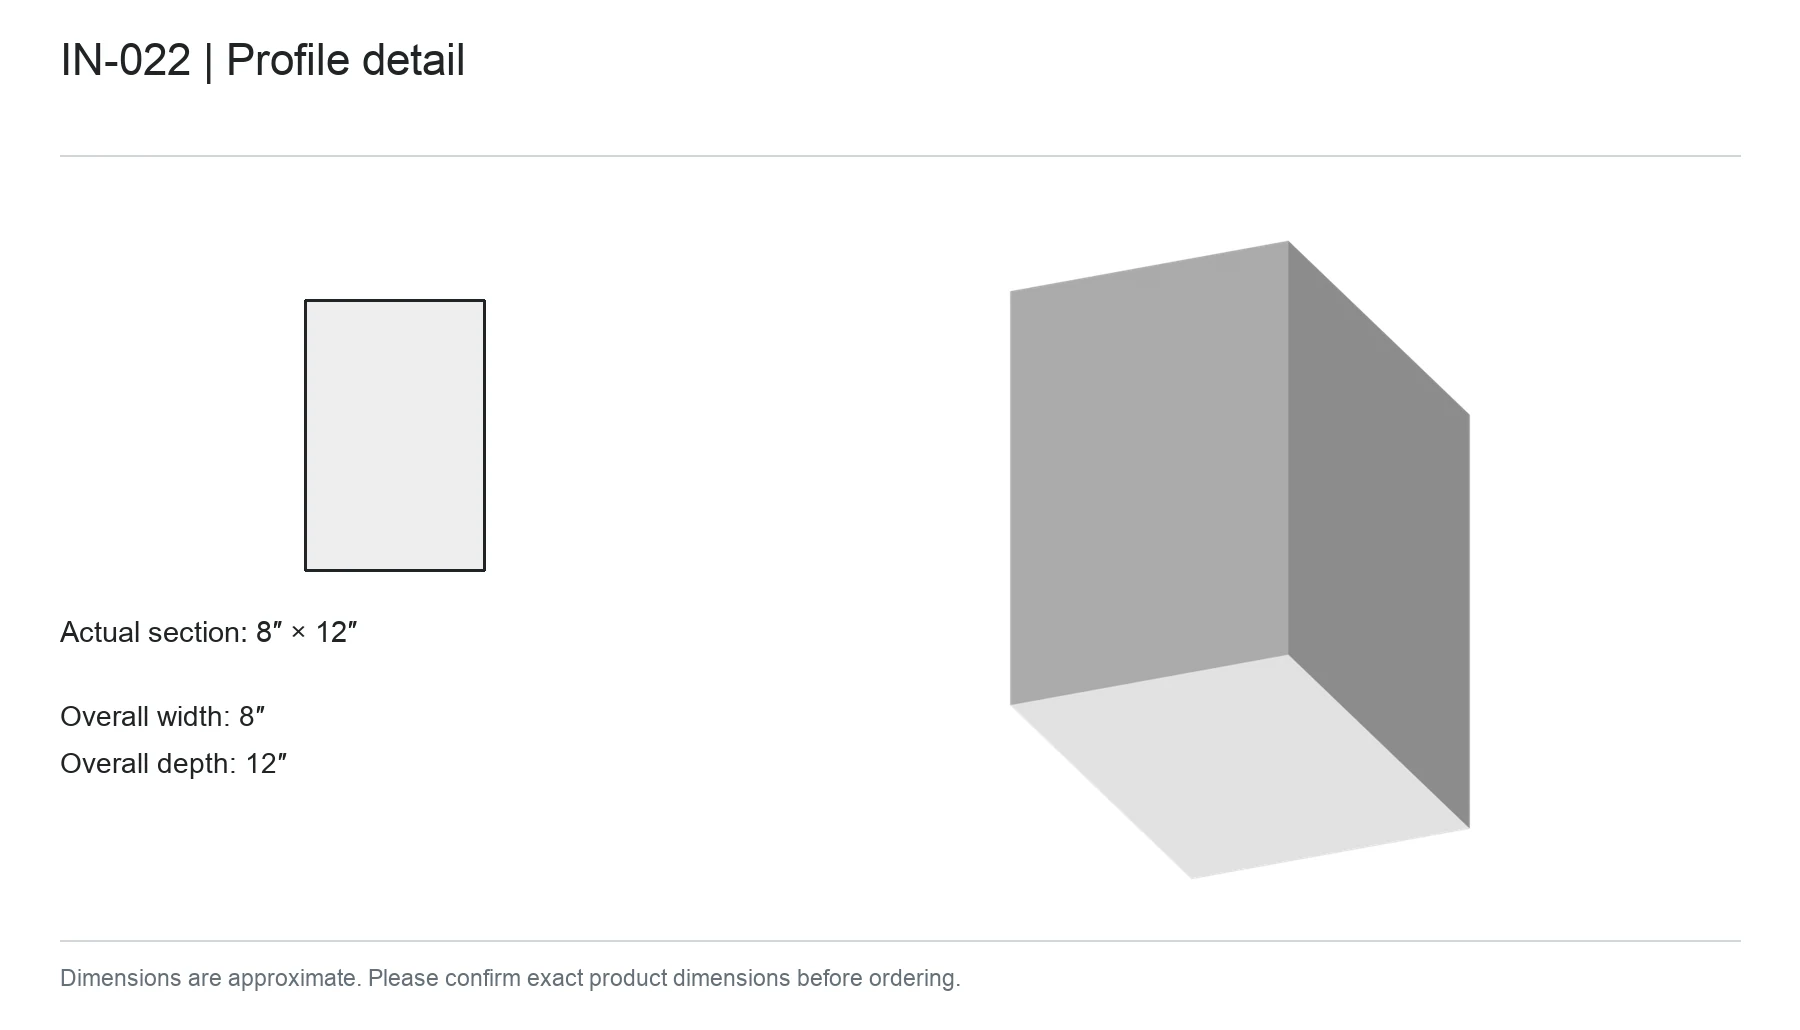
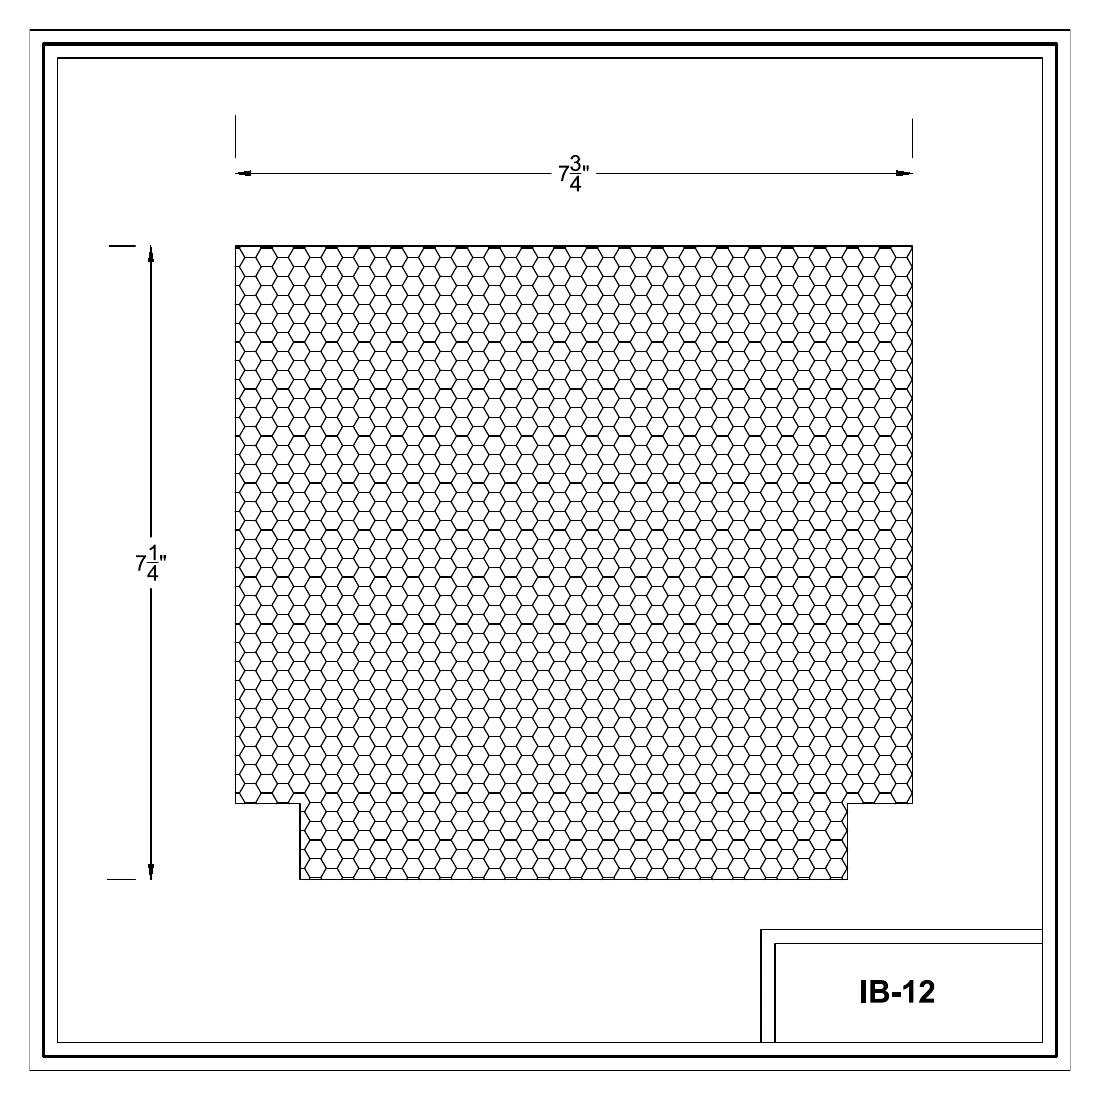
Straight vertical sides end in a small square step along the bottom. This gives the ceiling grid a clean rectangular form without the curved shoulders of the moulded profiles.
Drawing width × height: 8 × 9 inches
Dimensions are approximate. Please confirm exact product dimensions before ordering.
View profile detailEnlarge profile detailDimensions are approximate. Please confirm exact product dimensions before ordering.View dimensioned drawingsIB-11 · Open individual PDF drawingDimensions are approximate. Please confirm exact product dimensions before ordering.
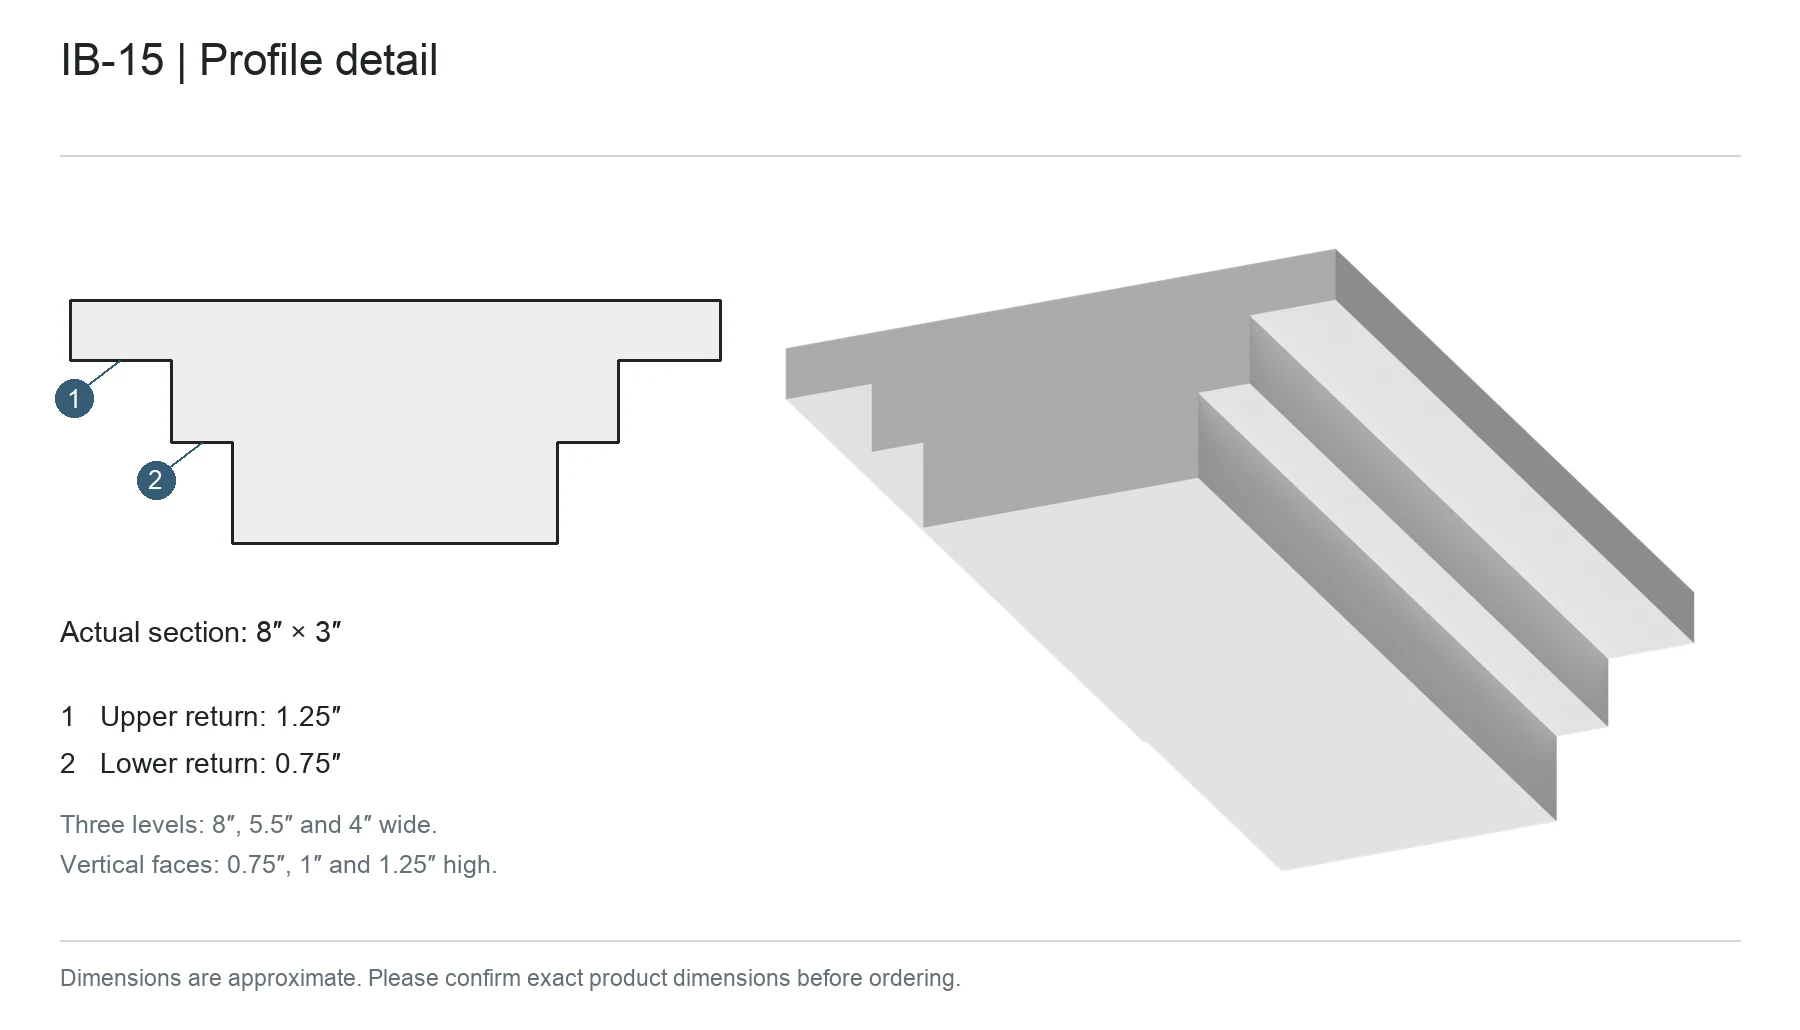
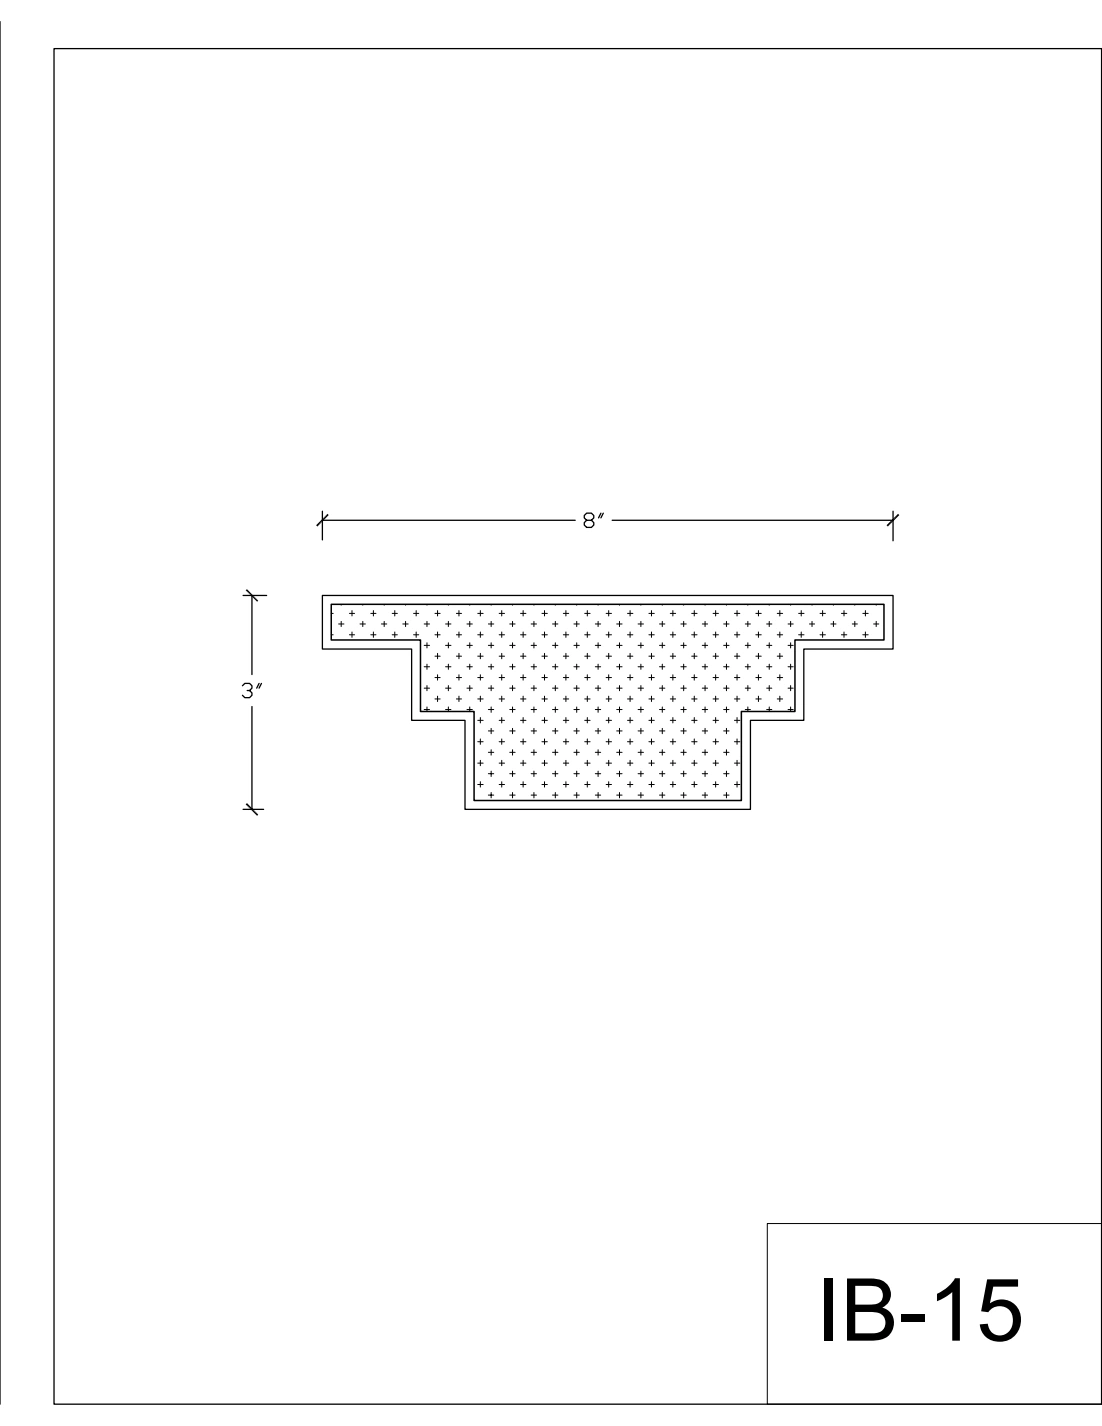
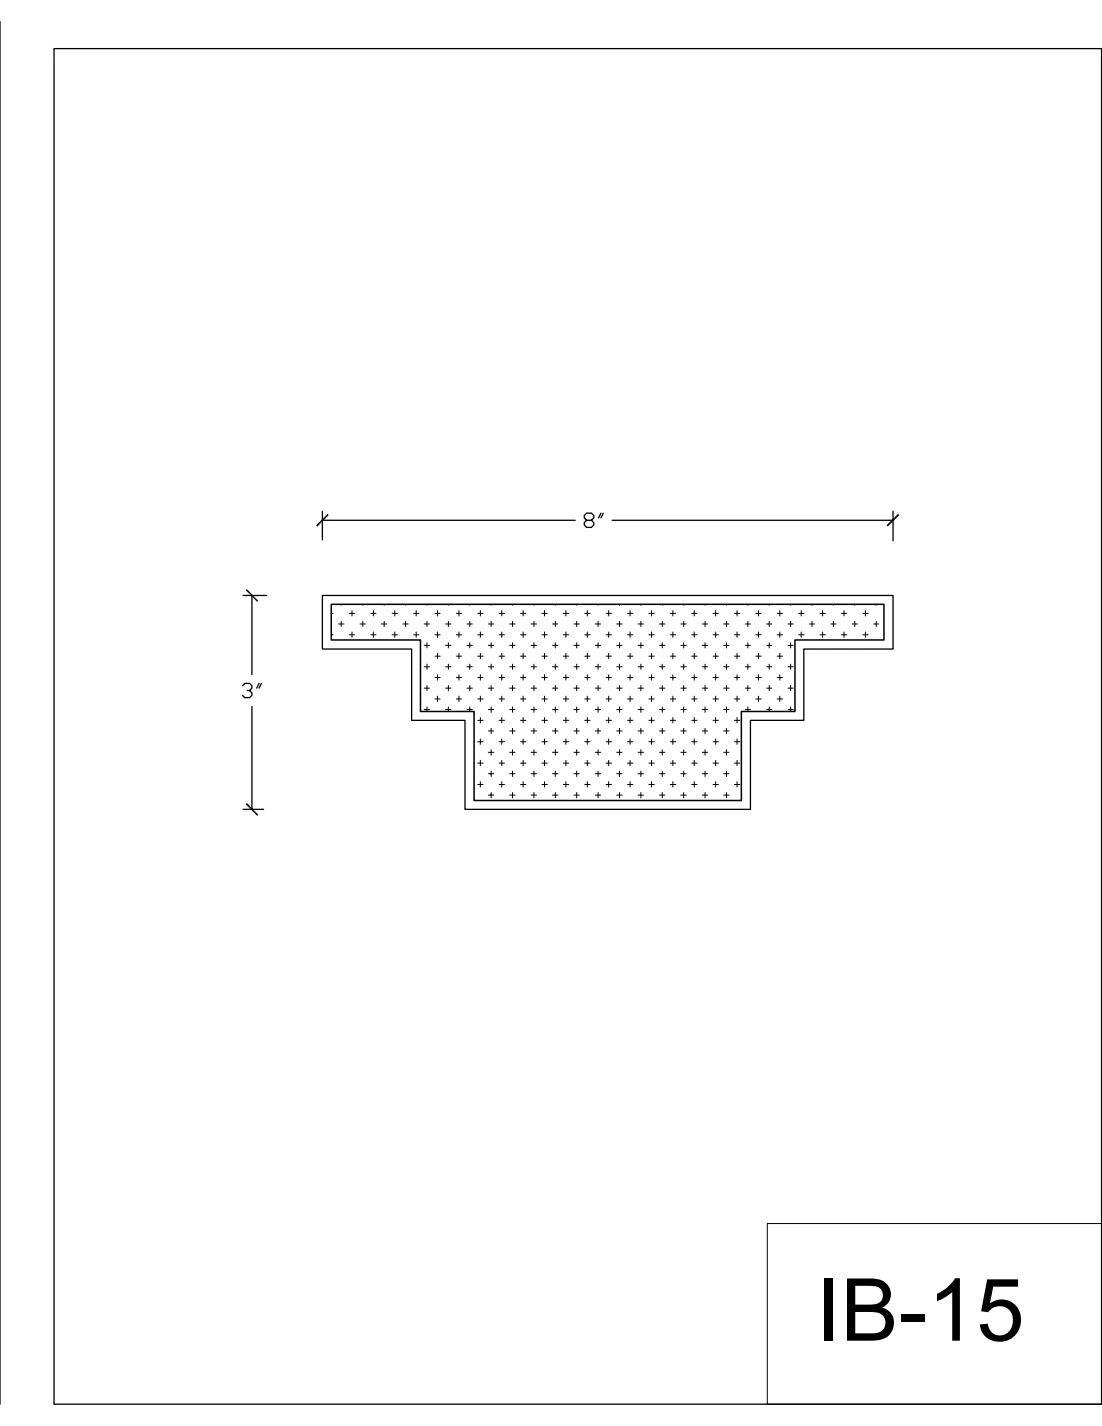
A broad top steps inward twice on each side to a flat central underside. This straight-edged profile creates a crisp, layered border around each recessed panel.
Drawing width × height: 8 × 3 inches
Dimensions are approximate. Please confirm exact product dimensions before ordering.
View profile detailEnlarge profile detailDimensions are approximate. Please confirm exact product dimensions before ordering.View dimensioned drawingsIB-15 · Open individual PDF drawingDimensions are approximate. Please confirm exact product dimensions before ordering.
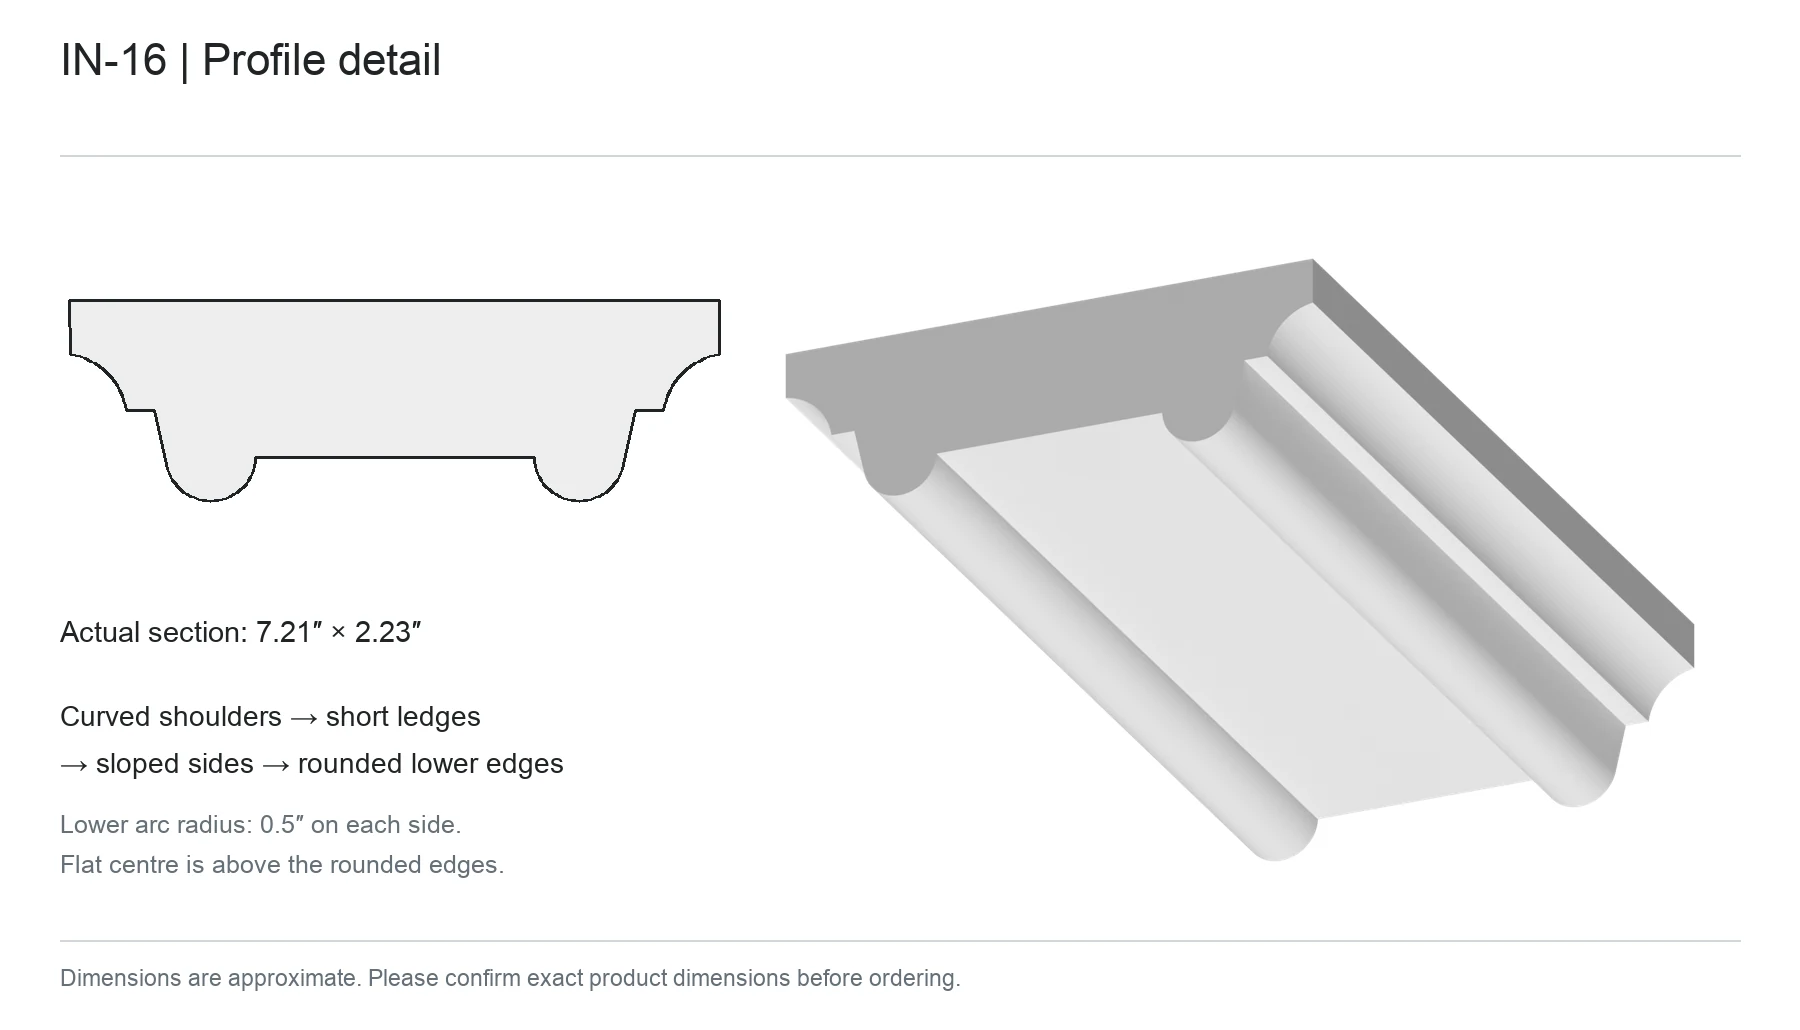
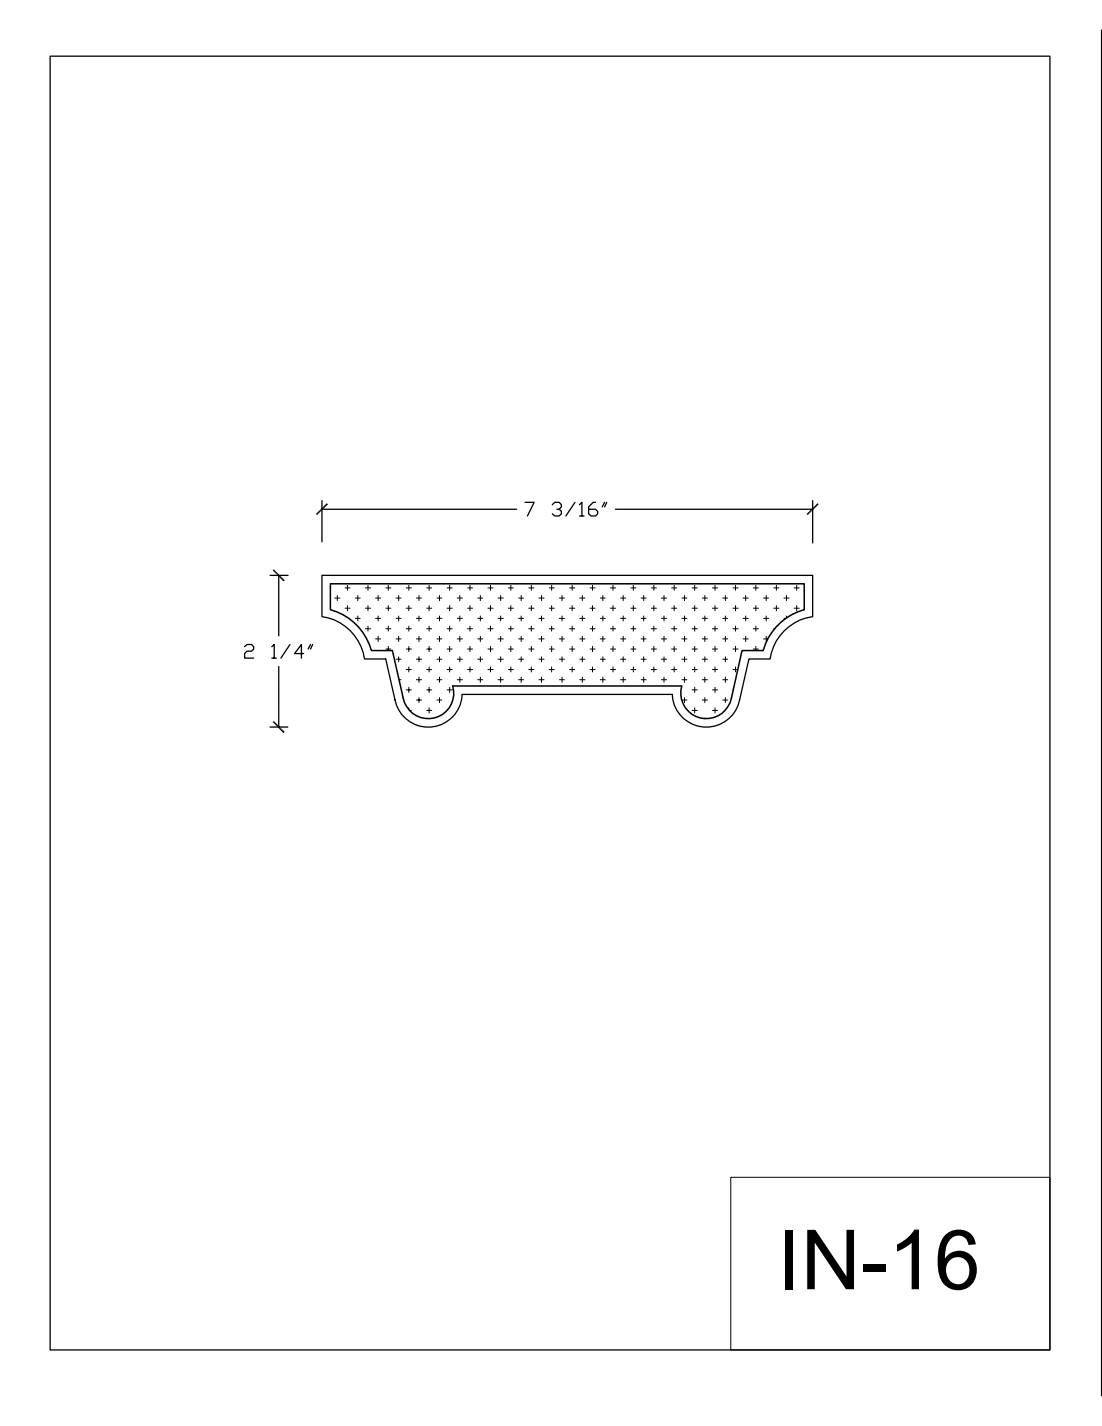
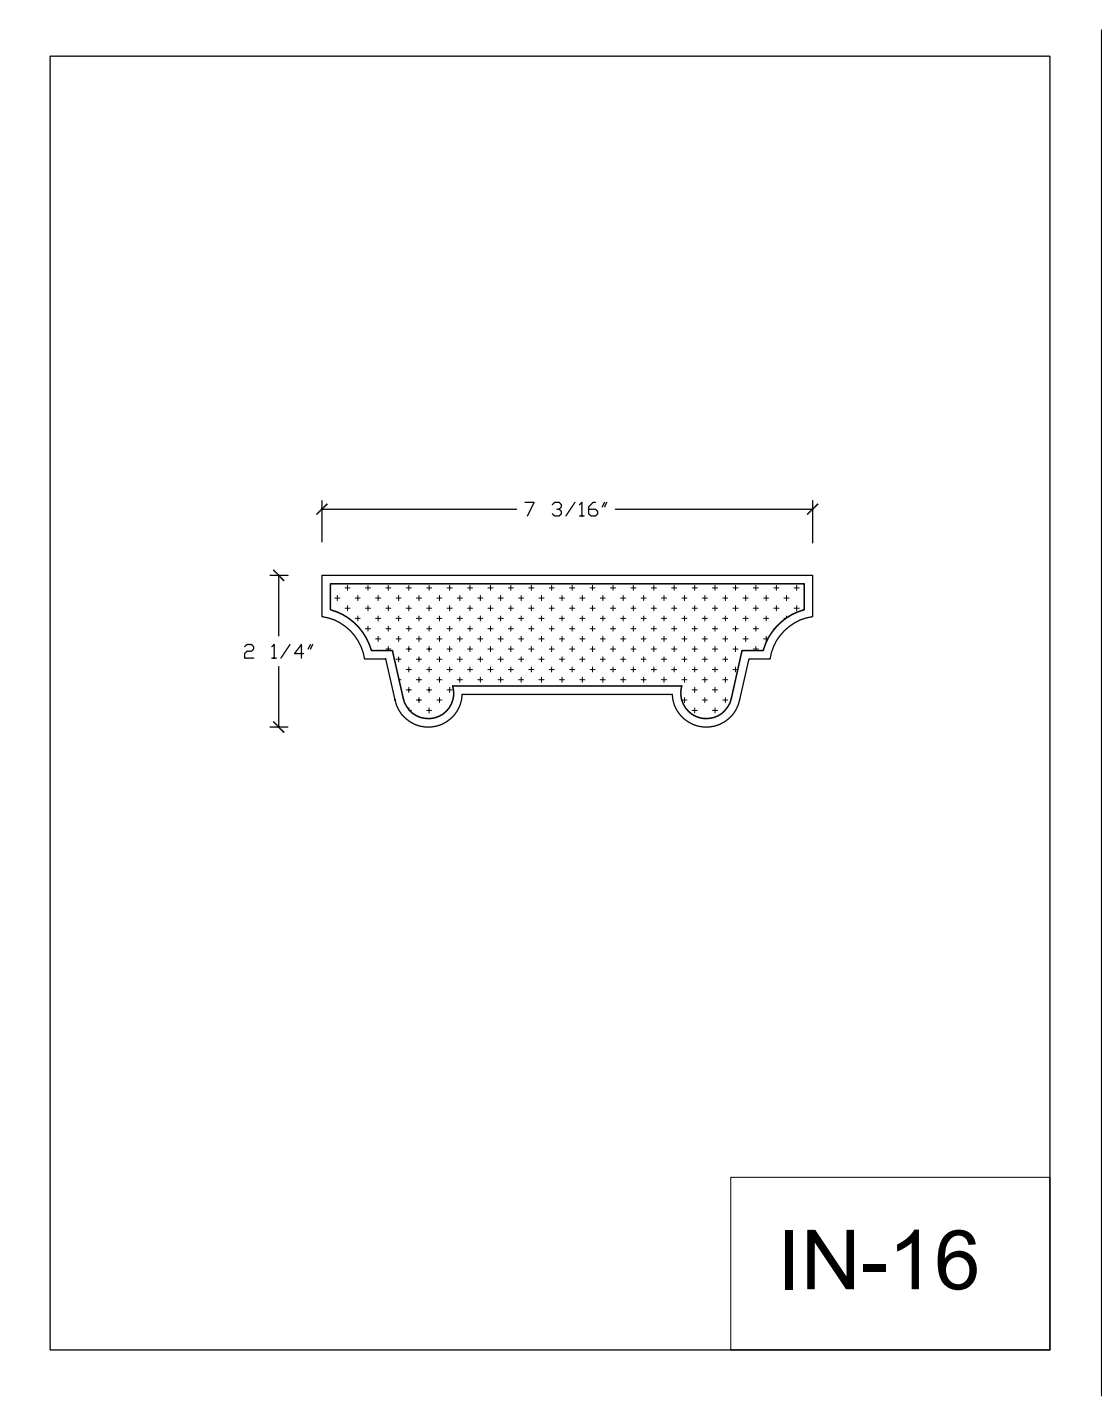
A shallow profile with curved shoulders, small square ledges and rounded lower edges. The broad central underside sits above the lowest rounded edges.
Drawing width × height: 7 3/16 × 2 1/4 inches
Dimensions are approximate. Please confirm exact product dimensions before ordering.
View profile detailEnlarge profile detailDimensions are approximate. Please confirm exact product dimensions before ordering.View dimensioned drawingsIN-16 · Open individual PDF drawingDimensions are approximate. Please confirm exact product dimensions before ordering.
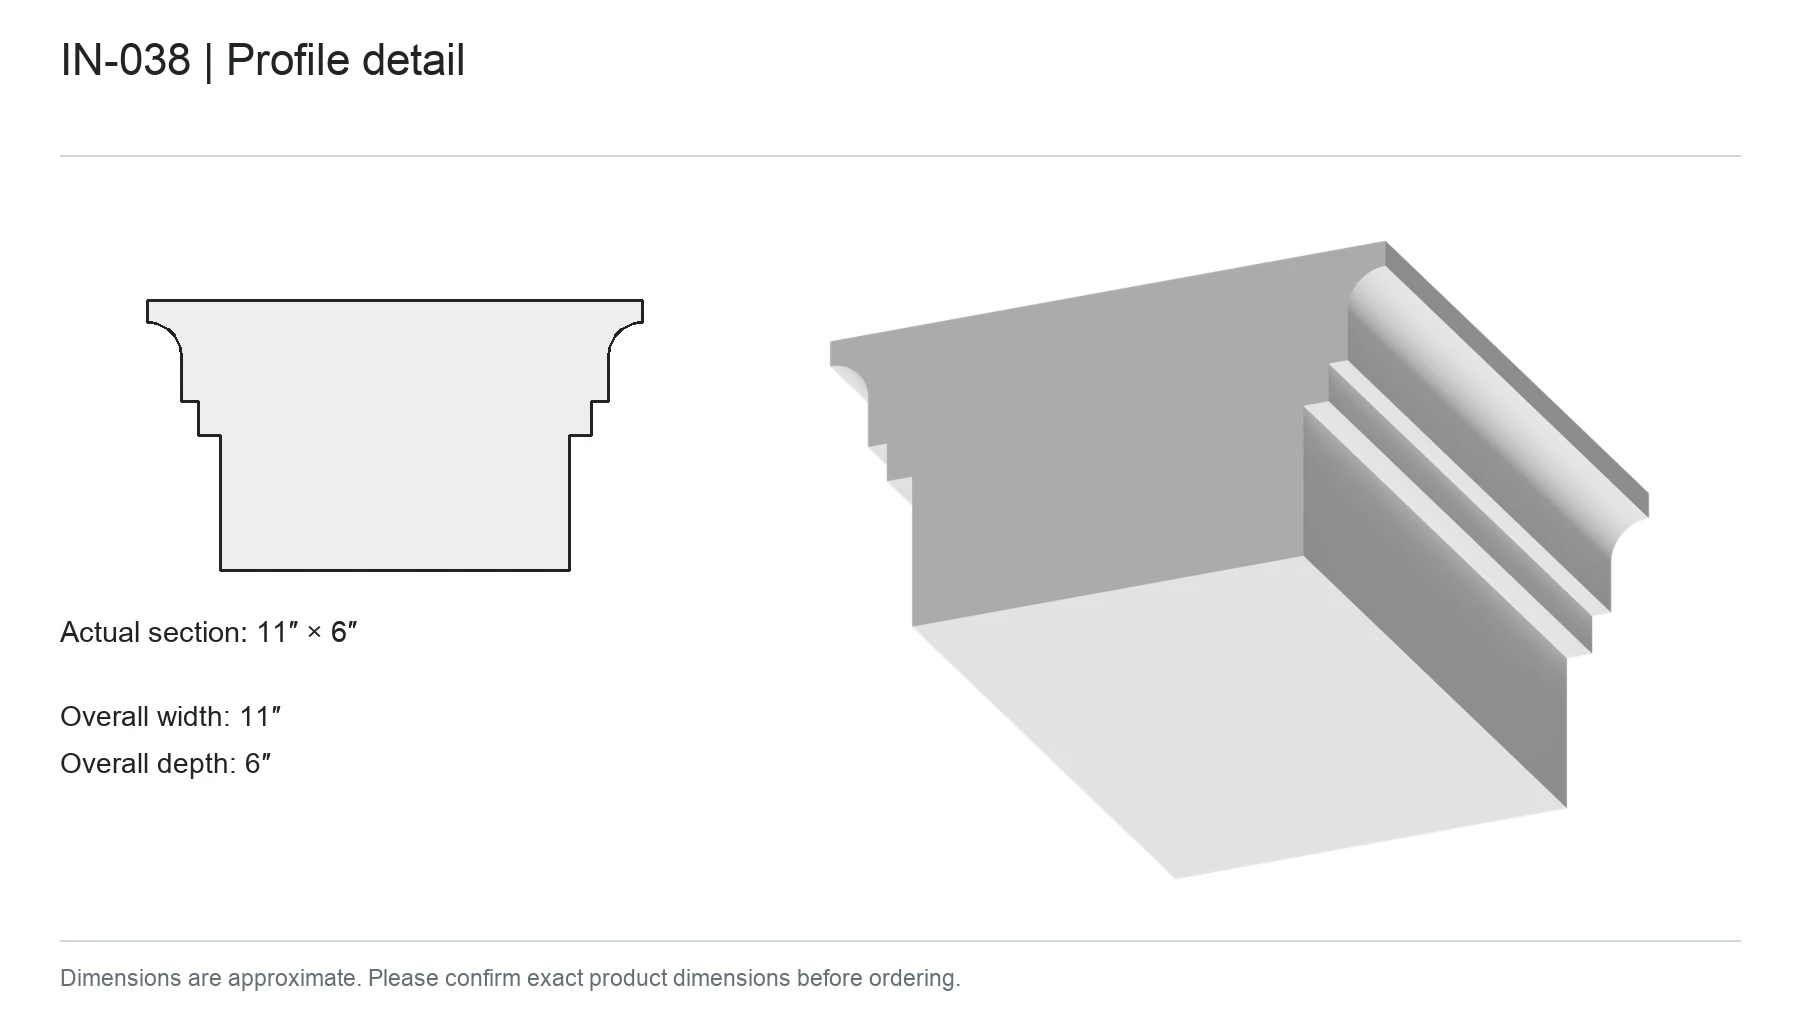
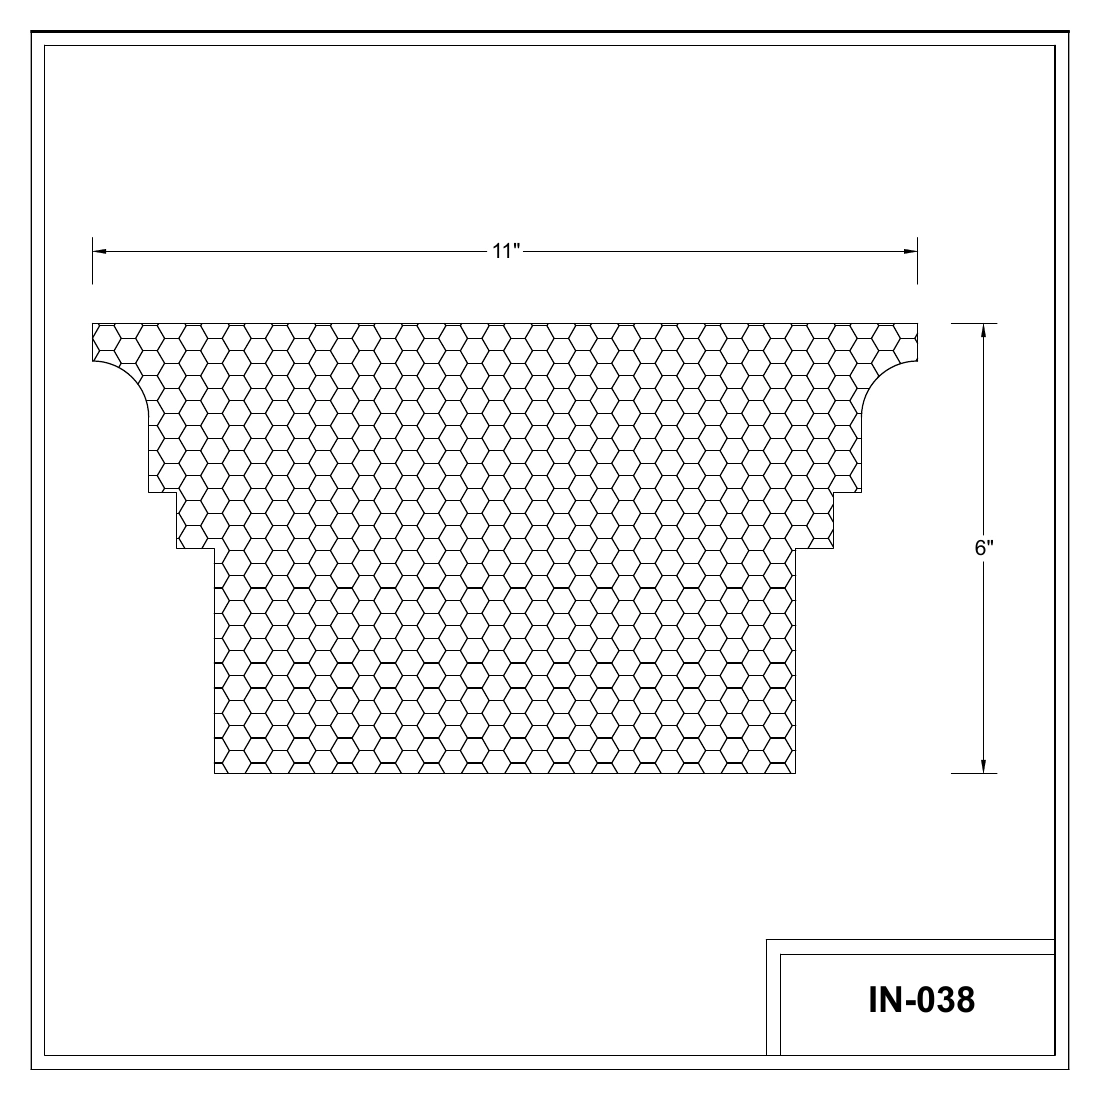
A broad top rolls into short square steps and a tall straight lower face. The curved shoulders soften the otherwise angular frame around the ceiling panels.
Drawing width × height: 11 × 6 inches
Dimensions are approximate. Please confirm exact product dimensions before ordering.
View profile detailEnlarge profile detailDimensions are approximate. Please confirm exact product dimensions before ordering.View dimensioned drawingsIN-038 · page 10 · Enlarge drawing · Open source PDF pageDimensions are approximate. Please confirm exact product dimensions before ordering.
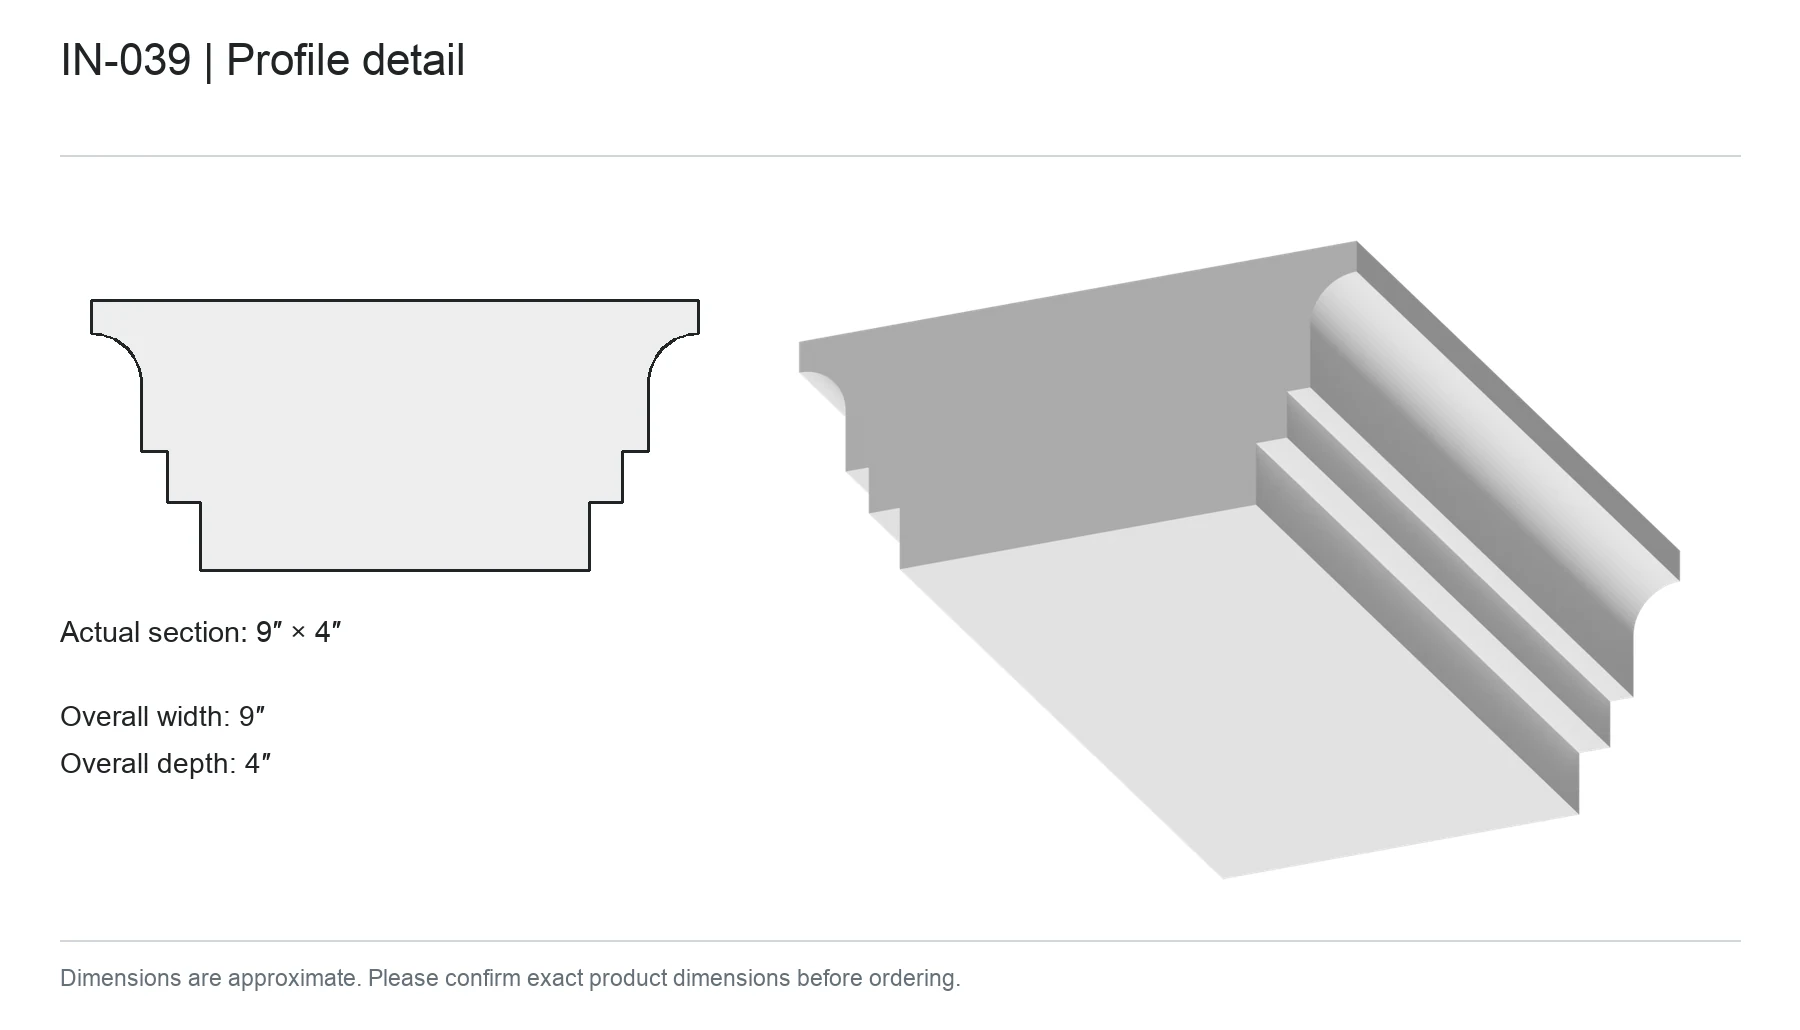
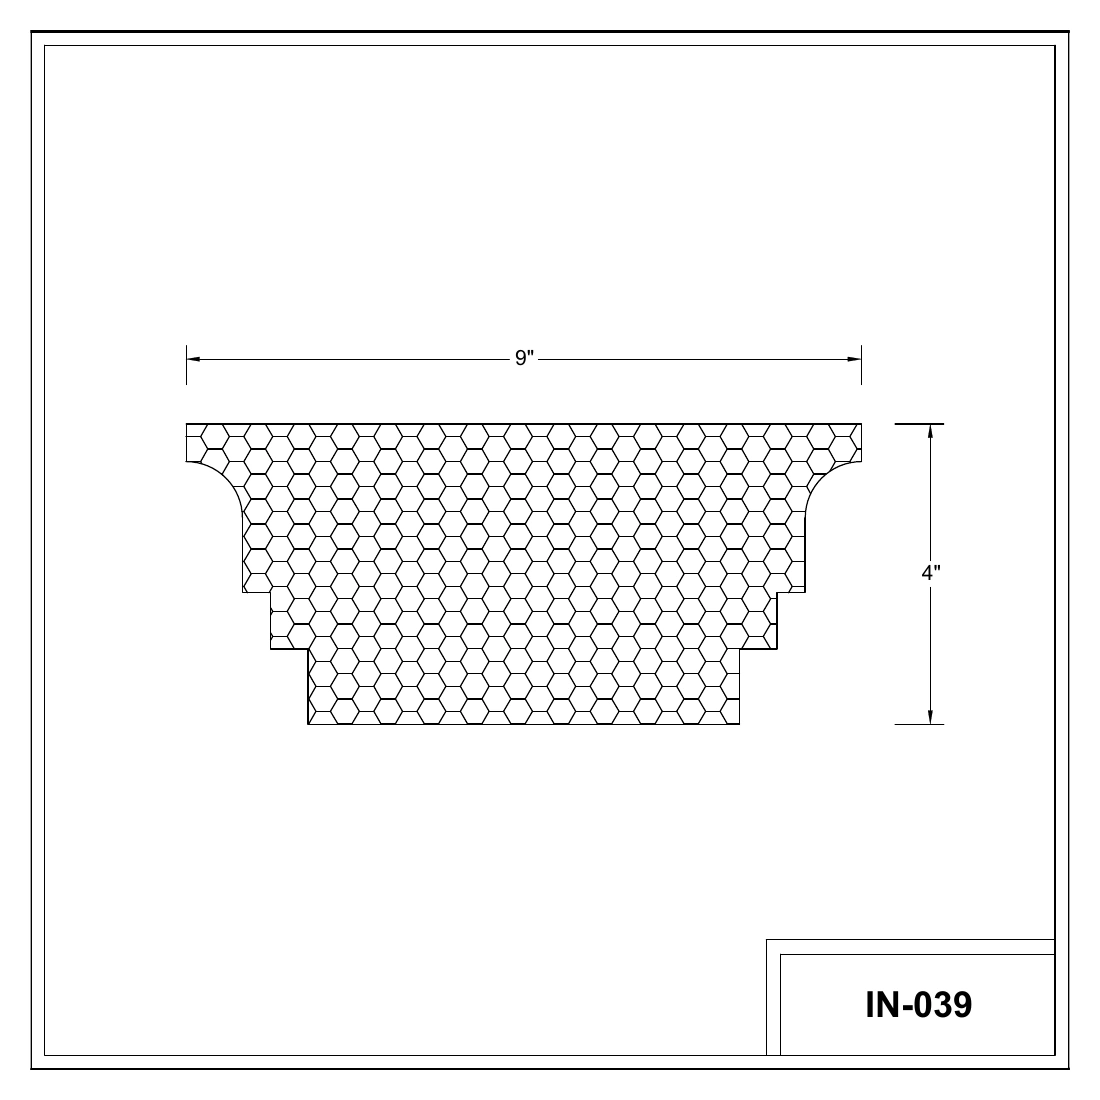
A compact profile with small curved upper shoulders and an inward square step on each side. Its flat underside forms a crisp crossing grid beneath the recessed panels.
Drawing width × height: 9 × 4 inches
Dimensions are approximate. Please confirm exact product dimensions before ordering.
View profile detailEnlarge profile detailDimensions are approximate. Please confirm exact product dimensions before ordering.View dimensioned drawingsIN-039 · page 11 · Enlarge drawing · Open source PDF pageDimensions are approximate. Please confirm exact product dimensions before ordering.
Open a group to compare the original dimensioned sheets. Select any drawing to enlarge it. Dimensions are retained exactly as printed; the catalogue also includes profiles beyond the illustration gallery.
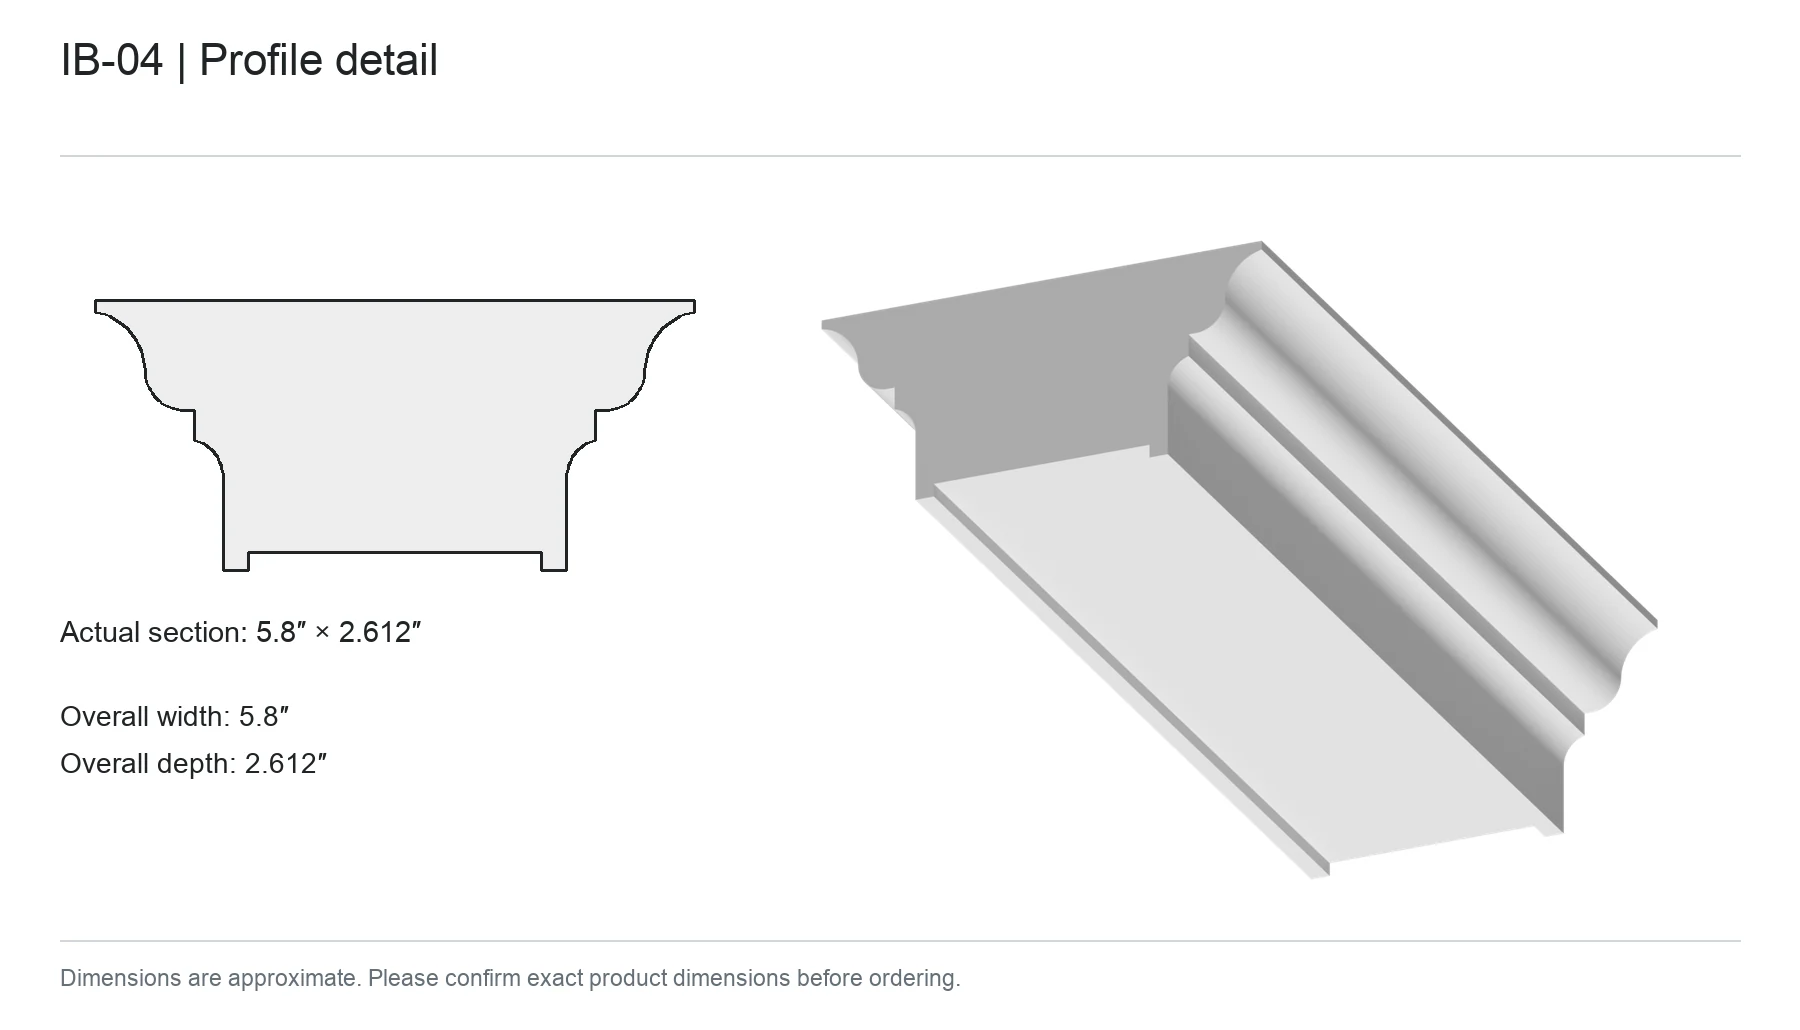
All eleven beam drawing sheets · 11 drawings
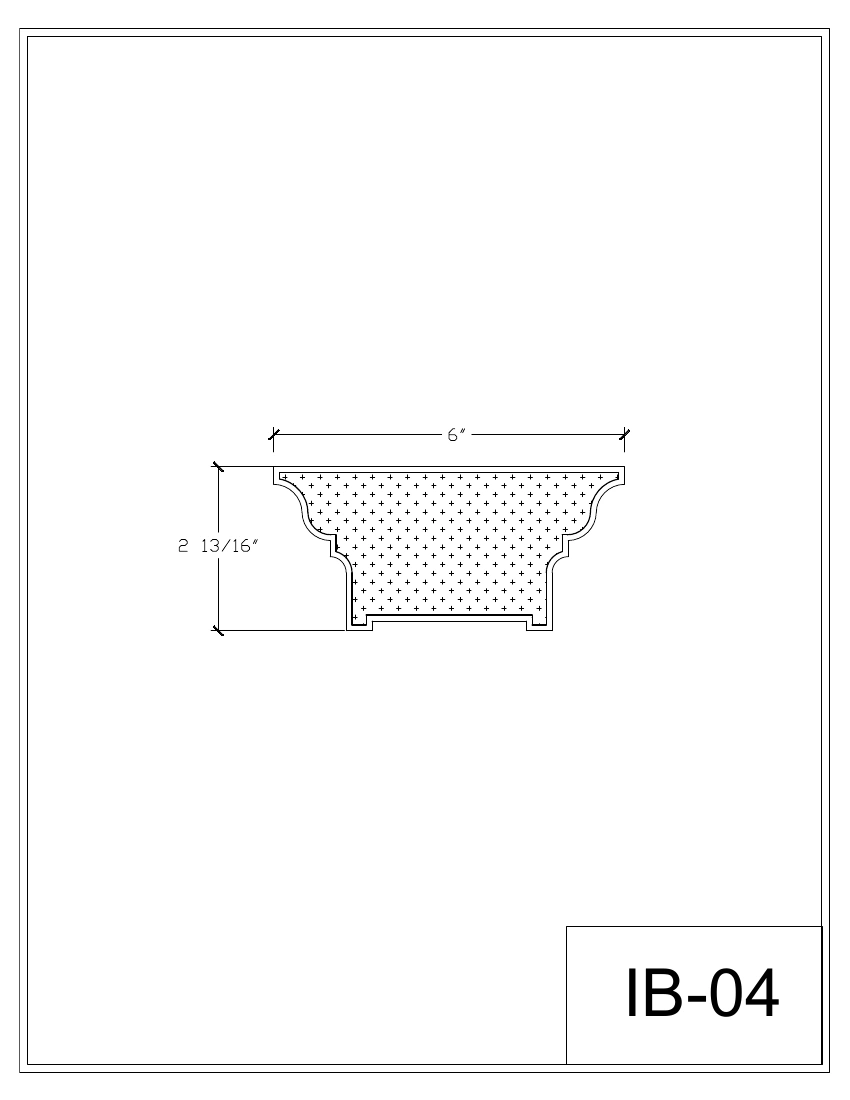
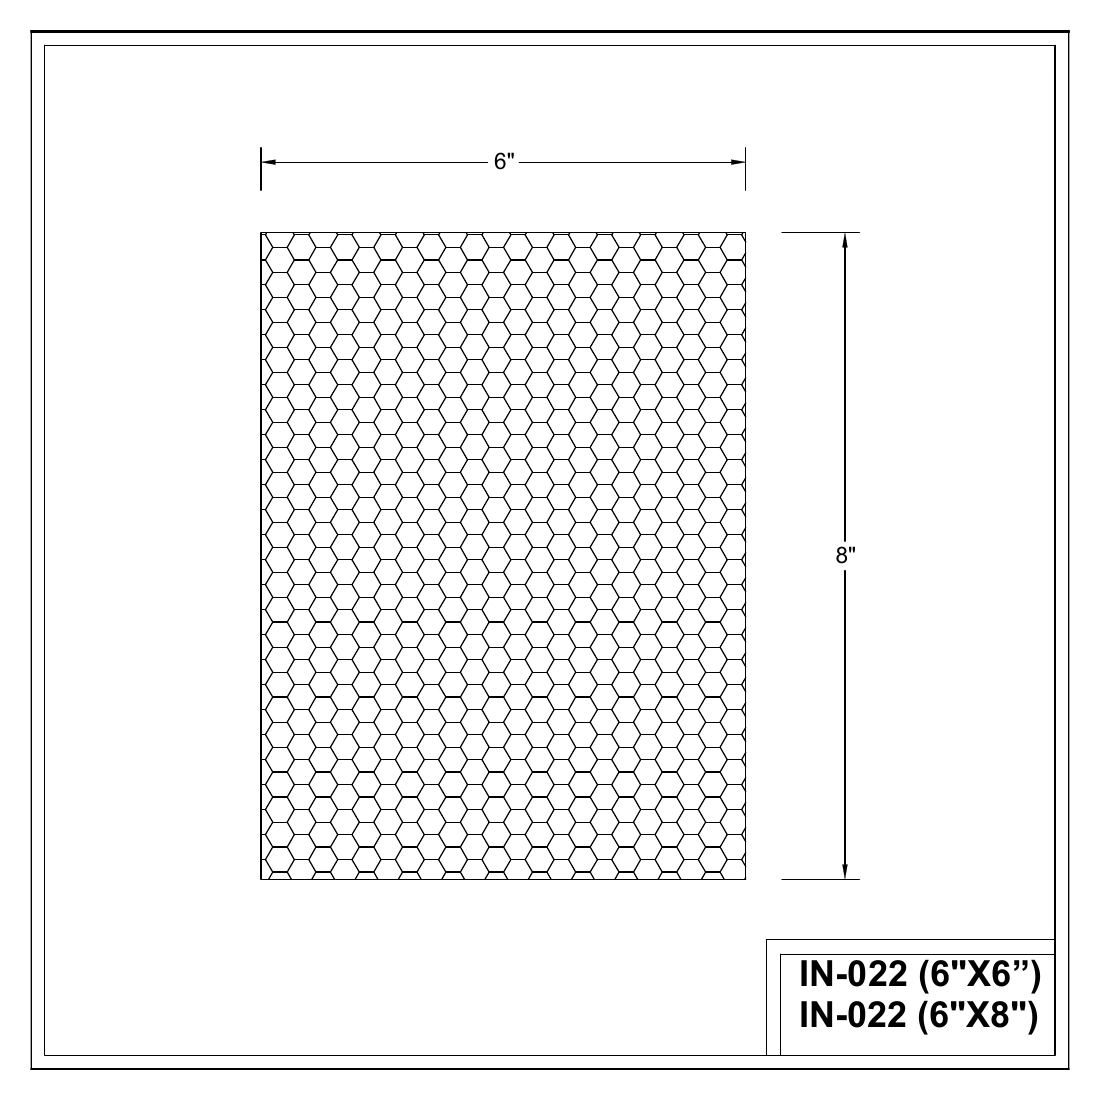
IB-02 · page 2 · Enlarge drawing · Open source PDF pageDimensions are approximate. Please confirm exact product dimensions before ordering.IB-03 · page 3 · Enlarge drawing · Open source PDF pageDimensions are approximate. Please confirm exact product dimensions before ordering.IB-04 · page 4 · Enlarge drawing · Open source PDF pageDimensions are approximate. Please confirm exact product dimensions before ordering.IB-07 · page 5 · Enlarge drawing · Open source PDF pageDimensions are approximate. Please confirm exact product dimensions before ordering.IB-10 · page 6 · Enlarge drawing · Open source PDF pageDimensions are approximate. Please confirm exact product dimensions before ordering.IB-12 · page 7 · Enlarge drawing · Open source PDF pageDimensions are approximate. Please confirm exact product dimensions before ordering.IB-15 · page 8 · Enlarge drawing · Open source PDF pageDimensions are approximate. Please confirm exact product dimensions before ordering.IN-16 · page 1 · Enlarge drawing · Open source PDF pageDimensions are approximate. Please confirm exact product dimensions before ordering.IN-022 (6 × 6 inches / 6 × 8 inches) · page 9 · Enlarge drawing · Open source PDF pageDimensions are approximate. Please confirm exact product dimensions before ordering.IN-038 · page 10 · Enlarge drawing · Open source PDF pageDimensions are approximate. Please confirm exact product dimensions before ordering.IN-039 · page 11 · Enlarge drawing · Open source PDF pageDimensions are approximate. Please confirm exact product dimensions before ordering.
Plan the ceiling as a whole.
What should I include in a coffered-ceiling enquiry?
Send the room dimensions, ceiling height and a sketch showing lights, vents and other fixtures. Include the beam model and the number or arrangement of recessed panels you prefer.
Can the layout include concealed LED lighting?
Light coves can be planned with suitable beam layouts. Discuss the profile, lighting position and access to the power supply before confirming the design. Explore the light-cove profiles.
Please confirm dimensions before ordering
We occasionally make small adjustments to our designs, so the finished product may vary slightly from the drawing. Please confirm the final dimensions with us before placing your order.
Let’s talk about your project.
Send your location, room dimensions and the finish you have in mind.