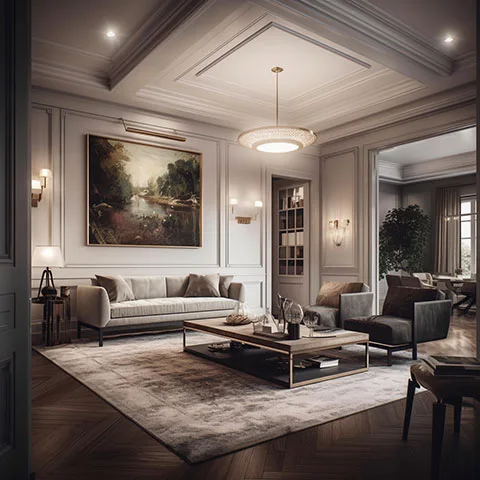
Crown mouldings ↗
Finish the transition between wall and ceiling.

Everest Mouldings · Mississauga, Ontario
Crown mouldings, coffered ceilings, LED light coves and exterior mouldings — considered details for your next project.

Full supply and installation of mouldings and LED lighting, including electrical work, is available in the Greater Toronto Area only. For projects outside the GTA, contact us to confirm available supply options.
Explore the collection
Profiles, ceiling ideas and concealed light.
Finish the transition between wall and ceiling.
Bring structure to the ceiling with a grid of beams.
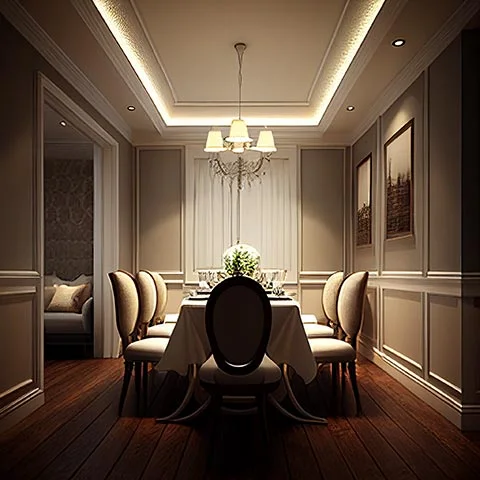
Conceal the light source and illuminate the ceiling.

Explore surrounds, trim and exterior details.
Toronto & the GTA
Full supply and installation of mouldings and LED lighting, including electrical work, is available in the GTA. Discuss the profiles, lighting effect and practical requirements in one project enquiry.
Explore GTA installation ↗Before you choose
Crown moulding finishes the wall-to-ceiling transition. A light-cove profile also conceals a light source so it can illuminate the ceiling indirectly. Compare the light-cove profiles.
Coffered ceilings use a grid of beams to create recessed panels. Concealed light coves can be incorporated into a suitable layout. Profile choice, lighting and electrical access should be planned together.
Send your project location, room dimensions, ceiling height and reference photos. Include the profile or effect you prefer and whether you need installation.
No. Full installation, including electrical work, is offered in the GTA only. For projects elsewhere, contact us to confirm available supply options.
What we do
Everest Mouldings is a manufacturer and retailer of architectural mouldings. Our collections bring together crown profiles, coffered ceiling beams, concealed-light details and exterior trim, so you can compare the elements of a project in one place.
A useful starting point is the shape of the room and the effect you want to create. Crown mouldings frame the wall-to-ceiling transition; beams divide a ceiling into recessed panels; light coves add indirect illumination; and exterior profiles define openings and elevations. The catalogue illustrations help you compare appearance, while cross-section drawings show the dimensions that matter when planning a particular profile.
Begin with the room dimensions, ceiling height and photographs of the existing trim. Compare a few profiles in the catalogue and note the codes you prefer. If you are planning more than one room, include the adjoining spaces so the mouldings can be considered together. For exterior work, send a photograph or elevation of the openings and details you want to change.
Use the profile illustrations and dimensioned sections to develop a clear project brief. Share drawings, desired proportions, finishes and any custom shape or size requirements. For coffered ceilings and light coves, identify the panel layout, lighting effect and access requirements together. Custom options and the final specification are confirmed with Everest for the individual project.
Include product codes, quantities, site location and the existing wall or ceiling construction in your enquiry. Identify corners, returns, junctions and other details that affect the installation. Ask the team to confirm the selected product, handling and fixing requirements before ordering. GTA projects can include full supply and installation, including electrical work; other locations require confirmation of available supply options.
Talk directly with Everest about your selection and quote. The team can review your preferred profiles alongside the project information; using the enquiry form does not commit you to an online purchase. For customers who prefer online shopping, the separate Nu Crown Mouldings store remains an optional route.
Read the product questions & answers ↗Send your location, room dimensions and the finish you have in mind.
Review the drawings and guides, along with return and warranty coverage.
Technical Resources · Return & Refund Policy · Lifetime Warranty